Skip main navigation
Sold for $400,000
  • $400,000

    46 E High St, Carlisle, PA 17013

    4beds
    4,023sqft
    Townhouse
    Built in 1876
    7,405 Square Feet Lot
    $502,300 Zestimate®
    $99/sqft
    $2,442 Estimated rent

    Home value

    $502,300

    $452,000 - $563,000

    $2,442/mo

    Zestimate® history
    Loading
    Loading...

    Owner options

    List your home for rent

    $2,442/mo

    Rent Zestimate®

    Find your next renter with Zillow Rental Manager. Plus, with online applications, you can quickly screen prospective tenants – for free.

    Learn more

    $2,442/mo

    Rent Zestimate®

    Refinance and save

    $2,473/mo

    Est. payment

    Refinancing to a lower rate could help reduce your monthly payments and save thousands over the life of the loan.

    See today's rates

    $2,473/mo

    Est. payment

    Explore your selling options

    Work with a Zillow partner agent

    Leverage their expertise and Zillow's premium Showcase listings to get your home seen by more buyers.

    Get started

    List with your own agent

    Get your home in front of millions of buyers by listing it on Zillow.

    Learn how to do it

    Sell it yourself

    Take full control of how buyers see your home on Zillow by listing For Sale by Owner (FSBO).

    List your home

    What's special

    Cozy fireplaceVictorian style homeBeautifully landscaped yardLarge roomsPrivate parkingOriginal wood floorsConvenient laundry facilities
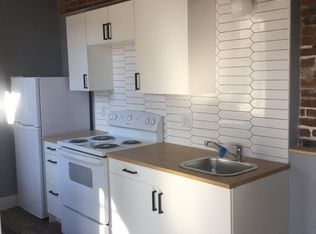
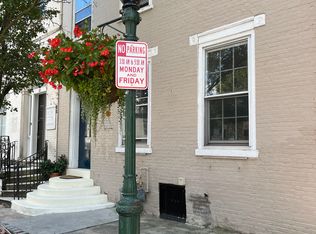
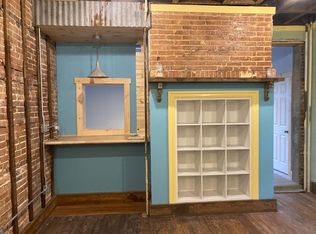
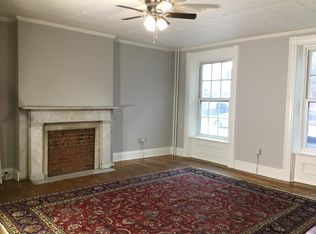
    This Victorian style home, built in 1876 and situated in Carlisle's Historic District just off the square, offers over 4,000 sq. ft. of elegant living space. Offering 4 bedrooms and 4 full bathrooms over 3 stories, with large rooms and high ceilings adorned with beautiful wood trim, curved double door entry and old world charm throughout. Original wood floors in the dining room and wood floors under carpeting in other rooms (except the den), along with a ceramic floor in the updated kitchen. The spacious living room, with 9-foot curved doors, showcases a magnificent chandelier and a cozy fireplace, while the family room boasts another fireplace, built-in china cabinets, and pass throughs to the dining room, perfect for entertaining. The impressive entry with a winding staircase leads to the upper floors. The third floor includes a fully furnished living area with a kitchen, bedroom, and bath and has been rented out in the past. Enjoy the balconies overlooking the beautifully landscaped yard. Screened porch and deck provide additional outdoor entertaining space. 3 car garage with private parking is located at the rear of the property. Convenient laundry facilities on the second floor. This home is truly one of a kind.

    Zillow last checked:

    Listing updated:

    Listed by:

    Nicole Pearson 717-609-7619,

    Howard Hanna Company-Carlisle

    Bought with:

    Justin Hovetter, RM424629

    Iron Valley Real Estate of Central PA

    Source: Bright MLS,MLS#: PACB2034910MLS Logo

    Facts & features

    Interior

    Bedrooms & bathrooms
    • Bedrooms: 4
    • Bathrooms: 4
    • Full bathrooms: 4
    • Main level bathrooms: 1
    Basement
    • Area: 0
    Heating
    • Radiator, Hot Water, Natural Gas
    Cooling
    • Ceiling Fan(s), Window Unit(s), Electric
    Appliances
    • Included: Microwave, Dishwasher, Oven/Range - Electric, Gas Water Heater
    • Laundry: Upper Level
    Features
    • 2nd Kitchen, Built-in Features, Ceiling Fan(s), Curved Staircase, Double/Dual Staircase, Family Room Off Kitchen, Formal/Separate Dining Room, Eat-in Kitchen, Primary Bath(s), 9'+ Ceilings
    • Flooring: Carpet, Ceramic Tile, Hardwood, Vinyl, Wood
    • Doors: Double Entry
    • Windows: Wood Frames, Transom
    • Basement: Interior Entry,Exterior Entry
    • Number of fireplaces: 3
    • Fireplace features: Gas/Propane
    Interior area
    • Total structure area: 4,023
    • Total interior livable area: 4,023 sqft
    • Finished area above ground: 4,023
    • Finished area below ground: 0

    Property

    Parking
    • Total spaces: 3
    • Parking features: Garage Faces Rear, Private, Detached
    • Garage spaces: 3
    Accessibility
    • Accessibility features: None
    Features
    • Levels: Three
    • Stories: 3
    • Patio & porch: Deck, Patio, Porch, Screened
    • Exterior features: Lighting, Sidewalks, Balcony
    • Pool features: None
    • Fencing: Wood
    Lot
    • Size: 7,405 sqft
    Details
    • Additional structures: Above Grade, Below Grade
    • Parcel number: 03210320004
    • Zoning: COMMERCIAL/RESIDENTIAL
    • Zoning description: Per the Carlisle Borough, this is zoned as commercial but has been grandfathered in as residential. Buyer to confirm.
    • Special conditions: Standard

    Construction

    Type & style
    • Home type: Townhouse
    • Architectural style: Victorian
    • Property subtype: Townhouse
    Materials
    • Brick
    • Foundation: Other, Stone
    Condition
    • New construction: No
    • Year built: 1876

    Utilities & green energy

    • Electric: 200+ Amp Service
    • Sewer: Public Sewer
    • Water: Public

    Community & neighborhood

    Location
    • Region: Carlisle
    • Subdivision: None Available
    • Municipality: CARLISLE BORO

    Other

    Other facts
    • Listing agreement: Exclusive Right To Sell
    • Listing terms: Cash,Conventional
    • Ownership: Fee Simple

    Price history

    DateEventPrice
    12/16/2024Sold$400,000$99/sqft
    Source: Bright MLS #PACB2034910 Report a problem
    9/30/2024Pending sale$400,000$99/sqft
    Source: Bright MLS #PACB2034910 Report a problem
    9/18/2024Listed for sale$400,000+14.9%$99/sqft
    Source: Bright MLS #PACB2034910 Report a problem
    2/23/2019Listing removed$348,000$87/sqft
    Source: Berkshire Hathaway HomeServices Homesale Realty #1002343652 Report a problem
    8/30/2018Listed for sale$348,000$87/sqft
    Source: Berkshire Hathaway HomeServices Homesale Realty #1002343652 Report a problem

    Public tax history

    YearProperty taxesTax assessment
    2025$7,319 +5.9%$310,800
    2024$6,909 +1.8%$310,800
    2023$6,784 +1.5%$310,800
    2022$6,687 $310,800
    2021$6,687 +3.6%$310,800
    2020$6,453 +254.5%$310,800
    2019$1,820 -70.6%$310,800
    2018$6,183 $310,800
    2017-- $310,800
    2016-- $310,800
    2015-- $310,800
    2014-- $310,800
    2013-- $310,800
    2012-- $310,800
    2011-- $310,800 +16.3%
    2010-- $267,310
    2009-- $267,310
    2008-- $267,310
    2007-- $267,310
    2006-- $267,310
    2005-- $267,310 +76%
    2004-- $151,840
    2003$774 $151,840
    2000-- $151,840

    Find assessor info on the county website

    Neighborhood: 17013

    Nearby schools

    GreatSchools rating
    Schools provided by the listing agent
    • Elementary: Letort
    • Middle: Lamberton
    • High: Carlisle Area
    • District: Carlisle Area

    Source: Bright MLS. This data may not be complete. We recommend contacting the local school district to confirm school assignments for this home.

    Get pre-qualified for a loan
    At Zillow Home Loans, we can pre-qualify you in as little as 5 minutes with no impact to your credit score.

    An equal housing lender. NMLS #10287.

    Sell for more on Zillow
    Get a Zillow Showcase℠ listing at no additional cost and you could sell for .
    $502,300
    2% more
    +$10,046
    With Zillow Showcase(estimated)
    $512,346