Skip main navigation
Off market
  • $504,000

    46 E Main St, Canton, NY 13617

    7beds
    4,180sqft
    SingleFamily
    Built in 1888
    0.73 Acres Lot
    $504,000 Zestimate®
    $121/sqft
    $2,940 Estimated rent

    Home value

    $504,000

    $454,000 - $559,000

    $2,940/mo

    Zestimate® history
    Loading
    Loading...

    Owner options

    List your home for rent

    $2,940/mo

    Rent Zestimate®

    Find your next renter with Zillow Rental Manager. Plus, with online applications, you can quickly screen prospective tenants – for free.

    Learn more

    $2,940/mo

    Rent Zestimate®

    Refinance and save

    $4,008/mo

    Est. payment

    Refinancing to a lower rate could help reduce your monthly payments and save thousands over the life of the loan.

    See today's rates

    $4,008/mo

    Est. payment

    Explore your selling options

    Work with a Zillow partner agent

    Leverage their expertise and Zillow's premium Showcase listings to get your home seen by more buyers.

    Get started

    List with your own agent

    Get your home in front of millions of buyers by listing it on Zillow.

    Learn how to do it

    Sell it yourself

    Take full control of how buyers see your home on Zillow by listing For Sale by Owner (FSBO).

    List your home

    What's special

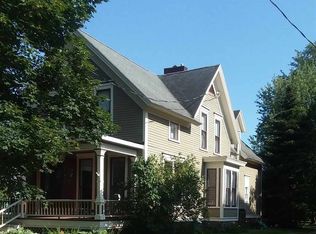
    Without a doubt one of the region's finest homes, this historic gem has been masterfully renovated with no expense spared. Walk up the front steps to the surprisingly deep wrap-around porch to find a daybed swing swaying in the breeze. Through two sets of heavy French doors you will enter the front foyer, which boasts a grand staircase, original hardwood floors, and stunning woodwork. To the right you will find your formal parlor with high ceilings and tasteful window treatments. From either the parlor or the foyer, your den awaits--a fireplace flanked by symmetrical built in bookcases gives off the feeling of classic elegance. To the left of the foyer your large formal dining room leads you into the back wing of the home--if you were not wowed before, you surely are now! A massive open concept kitchen with expertly crafted custom cabinetry, solid stone countertops, high-end stainless steel appliances, and more seamlessly blends into a stunning sunroom. After you are done soaking up some sun, head out onto the screened in back porch with a good book. Thinking about hosting a larger event? This property could not be a better fit! A large blue stone patio is surrounded by a lush lawn, a pergola, marble benches, a fire-pit, and a stone walkway leading into your small, yet quite diverse orchard. Back in the home, two sets of stairs bring you into an open and airy central hallway on the second story. From this second story hallway you will find three bedrooms, one full bathroom, a laundry room, a walk-in cedar closet, two staircases up to the third story, and perhaps most importantly--the master suite! Photos do not do the master suite, especially, any justice! Cathedral ceilings greet you as you walk in, surrounded by built in cabinetry for the bathroom area, which contains a massive soaking tub, a great glassed-in shower, a stunning marble top vanity, and great window benches. Just steps away, your bed is perfectly positioned to face your private balcony and backyard view. Up either set of stairs to the third story you will find yourself in another great central hallway, off of which you will find three more bedrooms, and another full bathroom! We're not done yet! The two bay garage also has cathedral ceilings, a fully decked out potting/garden area, heated floors, and infrastructure for your future greenhouse! Attic trusses in the garage were designed with an accessory dwelling unit in mind, so simply build a set of stairs and give yourself even more space!

    This property is off market, which means it's not currently listed for sale or rent on Zillow. This may be different from what's available on other websites or public sources.

    Facts & features

    Interior

    Bedrooms & bathrooms
    • Bedrooms: 7
    • Bathrooms: 4
    • Full bathrooms: 4
    Heating
    • Other, Gas
    Appliances
    • Included: Washer
    • Laundry: Laundry room
    Features
    • Flooring: Tile, Hardwood
    • Has fireplace: Yes
    Interior area
    • Total interior livable area: 4,180 sqft

    Property

    Parking
    • Total spaces: 2
    • Parking features: Garage - Detached
    Features
    • Exterior features: Wood
    Lot
    • Size: 0.73 Acres
    Details
    • Parcel number: 4022018804357

    Construction

    Type & style
    • Home type: SingleFamily
    Materials
    • Wood
    • Roof: Composition
    Condition
    • Year built: 1888

    Utilities & green energy

    • Utilities for property: Electricity, Gas

    Community & neighborhood

    Community
    • Community features: On Site Laundry Available
    Location
    • Region: Canton

    Other

    Other facts
    • County ID: ST LAWRENCE
    • Sale/Rent: For Sale
    • ENERGY: Insulated door(s), Insulated windows
    • EXTERIOR: Enclosed porch, Covered porch, Patio, Balcony, Porch
    • PARKING: 3 or more parking spaces
    • UTILITIES: Electricity, Gas
    • WATER: Public
    • ELECTRICAL SYSTEM: 200 Amp
    • LAUNDRY: Laundry room
    • FOUNDATION: Full Basement
    • CONSTRUCTION: Frame exterior
    • FLOORING: Tile flooring, Hardwood floors
    • Garage Type: Detached
    • CONDITION: Remodeled
    • INCLUSIONS: Clothes washer
    • ROOF: Composition roof
    • LOT: Landscaping
    • Township ID: Canton
    • School District ID: Canton Central School District
    • FIREPLACES: 2 fireplaces

    Price history

    DateEventPrice
    9/1/2020Sold$400,000-10.9%$96/sqft
    Source: Public Record Report a problem
    5/31/2020Listed for sale$449,000+130.3%$107/sqft
    Source: NoCo Homestead, LLC #43852 Report a problem
    8/1/2005Sold$195,000+25.8%$47/sqft
    Source: Public Record Report a problem
    6/1/1999Sold$155,000$37/sqft
    Source: Public Record Report a problem
    4/8/1996Sold$155,000-3.1%$37/sqft
    Source: Public Record Report a problem
    8/25/1994Sold$160,000$38/sqft
    Source: Public Record Report a problem

    Public tax history

    YearProperty taxesTax assessment
    2025-- $340,000
    2024-- $340,000
    2023-- $340,000
    2022-- $340,000
    2021-- $340,000
    2020-- $340,000
    2019-- $340,000
    2018-- $340,000
    2017$9,945 $340,000 +12.6%
    2016-- $302,000
    2015-- $302,000 +37.3%
    2014-- $220,000
    2013-- $220,000
    2012-- $220,000
    2011-- $220,000 +2.3%
    2010-- $215,000
    2009-- $215,000 +5%
    2008-- $204,700 -4.8%
    2007-- $215,000 +8%
    2006-- $199,100 +5.1%
    2005-- $189,500
    2004-- $189,500 +14.8%
    2003-- $165,000
    2002-- $165,000
    2001-- $165,000
    2000-- $165,000

    Find assessor info on the county website

    Neighborhood: 13617

    Nearby schools

    GreatSchools rating
    Schools provided by the listing agent
    • District: Canton Central School District

    Source: The MLS. This data may not be complete. We recommend contacting the local school district to confirm school assignments for this home.