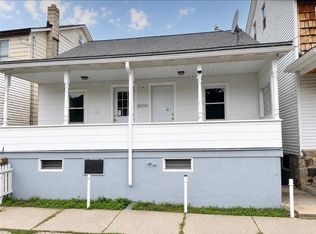
Charming single-family detached home with a 1-car garage, ready for its next owner! Step onto the front porch and enter a bright, spacious living room featuring brand-new wall-to-wall carpet. The dining area sits just beyond, along with a convenient newly updated full bathroom. The inviting kitchen offers plenty of space for a breakfast nook and includes a side door leading to the covered porch. Upstairs, you'll find three generously sized bedrooms and a second full bathroom. The finished, heated attic provides excellent flexibility--use it as a fourth bedroom, home office, or hobby space. The walk-out basement includes a partially finished heated room with the laundry area, plus an additional room ideal for a workshop or storage, along with the furnace area. From the enclosed rear porch, step out to the driveway leading to the detached garage or into the fenced backyard. The oversized 1-car garage features an electric door opener for added convenience. Offered at $174,900. Call today for your private tour!
For sale
$174,900
46 E Mill St, Nesquehoning, PA 18240
3beds
1,971sqft
Single Family Residence
Built in 1920
3,049 Square Feet Lot
$172,300 Zestimate®
$89/sqft
$-- HOA
What's special
Walk-out basementFinished heated atticFenced backyardEnclosed rear porchFront porchBrand-new wall-to-wall carpetThree generously sized bedrooms
- 16 days
- 406
- 32
Zillow last checked:
Listing updated:
Listed by:
Lisa A. Lapos 570-645-0348,
Priority One Real Estate Team 570-645-0348
Source: GLVR,MLS#: 784352 Originating MLS: Lehigh Valley MLS
Originating MLS: Lehigh Valley MLSFacts & features
Interior
Bedrooms & bathrooms
- Bedrooms: 3
- Bathrooms: 2
- Full bathrooms: 2
Bedroom
- Level: Second
- Dimensions: 13.00 x 15.00
Bedroom
- Level: Second
- Dimensions: 10.00 x 11.00
Bedroom
- Description: cedar closet
- Level: Second
- Dimensions: 9.00 x 14.00
Dining room
- Level: First
- Dimensions: 17.00 x 14.00
Other
- Level: First
- Dimensions: 5.00 x 9.00
Other
- Level: Second
- Dimensions: 11.00 x 5.00
Kitchen
- Level: First
- Dimensions: 9.00 x 17.00
Laundry
- Level: Basement
- Dimensions: 17.00 x 14.00
Living room
- Level: First
- Dimensions: 13.00 x 17.00
Other
- Description: heated, possible 4th bedroom, hobby room, etc
- Level: Third
- Dimensions: 16.00 x 17.00
Other
- Level: Lower
- Dimensions: 13.00 x 16.00
Heating
- Hot Water, Oil
Cooling
- None
Appliances
- Included: Electric Dryer, Electric Oven, Electric Range, Oil Water Heater, Refrigerator, Washer
- Laundry: Washer Hookup, Dryer Hookup, ElectricDryer Hookup
Features
- Dining Area, Eat-in Kitchen
- Flooring: Carpet, Luxury Vinyl, Luxury VinylPlank, Vinyl
- Basement: Daylight,Full,Partially Finished,Walk-Out Access
Interior area
- Total interior livable area: 1,971 sqft
- Finished area above ground: 1,733
- Finished area below ground: 238
Property
Parking
- Total spaces: 1
- Parking features: Detached, Garage, Garage Door Opener
- Garage spaces: 1
Features
- Stories: 2
Lot
- Size: 3,049 Square Feet
- Dimensions: 40 x 76
Details
- Parcel number: 105B141Y8
- Zoning: Res
- Special conditions: None
Construction
Type & style
- Home type: SingleFamily
- Architectural style: Colonial
- Property subtype: Single Family Residence
Materials
- Aluminum Siding, Asbestos
- Roof: Asphalt,Fiberglass
Condition
- Year built: 1920
Utilities & green energy
- Electric: 100 Amp Service, Circuit Breakers
- Sewer: Public Sewer
- Water: Public
Community & HOA
Community
- Subdivision: No Subdivision
Location
- Region: Nesquehoning
Financial & listing details
- Price per square foot: $89/sqft
- Tax assessed value: $19,300
- Annual tax amount: $2,021
- Date on market: 9/11/2026
- Ownership type: Fee Simple
Estimated market value
$172,300
$164,000 - $181,000
$1,628/mo
Price history
| Date | Event | Price |
|---|---|---|
| 9/10/2026 | Listed for sale | $174,900$89/sqft |
Source: PMAR #PM-144603 Report a problem | ||
Public tax history
| Year | Property taxes | Tax assessment |
|---|---|---|
| 2026 | $2,021 +2.7% | $19,300 |
| 2025 | $1,968 +3.7% | $19,300 |
| 2024 | $1,898 +2.1% | $19,300 |
| 2023 | $1,860 -0.6% | $19,300 |
| 2022 | $1,872 | $19,300 |
| 2021 | $1,872 +1.6% | $19,300 |
| 2020 | $1,843 +6.1% | $19,300 |
| 2019 | $1,737 +1.1% | $19,300 |
| 2018 | $1,718 +99754.7% | $19,300 |
| 2017 | $2 | $19,300 |
| 2016 | -- | $19,300 |
| 2015 | -- | $19,300 |
| 2014 | -- | $19,300 |
| 2013 | -- | $19,300 |
| 2012 | -- | $19,300 |
| 2011 | -- | $19,300 |
| 2010 | -- | $19,300 |
| 2009 | -- | $19,300 |
| 2008 | -- | $19,300 |
| 2007 | $115 | $19,300 |
| 2006 | -- | $19,300 |
| 2005 | -- | $19,300 |
| 2004 | -- | $19,300 |
| 2003 | -- | $19,300 |
| 2002 | -- | $19,300 |
| 2000 | -- | $19,300 |
Find assessor info on the county website
Monthly payment
Est. payment
Payment breakdown
Explore the cost of this home by adjusting the details. Changes won't be saved.Climate risks
Neighborhood: 18240
Nearby schools
Schools provided by the listing agent
- Elementary: panther valley
- Middle: panther valley
- High: panther valley
- District: Panther Valley
Source: GLVR. This data may not be complete. We recommend contacting the local school district to confirm school assignments for this home.

Similar homes
- $179,9003 bd1 ba1.3k sqft78 E Diaz Ave, Nesquehoning, PA 18240For Sale
 MLS ID #784421, Vince Boyle, Century 21 Ryon Real Estate. GLVR
 - $119,0004 bd1 ba2.9k sqft126 Rhume St, Nesquehoning, PA 18240For Sale
 MLS ID #782498, Stephen Krynock, Castle Gate Realty. GLVR
 - $139,9002 bd2 ba1.3k sqft57 W Garibaldi Ave, Nesquehoning, PA 18240For Sale
 MLS ID #780049, Tiffanie Wirth, Coldwell Banker Hearthside. GLVR
 - $131,0002 bd1 ba1.3k sqft223 W High St, Nesquehoning, PA 18240For Sale
 MLS ID #780782, Marion C. Domski, Mountain Vista Real Estate. GLVR
 - $170,0003 bd2 ba1.3k sqft118 E Ruddle St, Coaldale, PA 18218For Sale
 MLS ID #PASK2029524, Nichole Killeen, Mullen Realty Associates. Bright MLS
 - $169,9002 bd1 ba1.5k sqft482 Marian Ave, Tamaqua, PA 18252For SaleMLS ID #PASK2029516, Jenny Winkler, Century 21 Ryon Real Estate. Bright MLS
