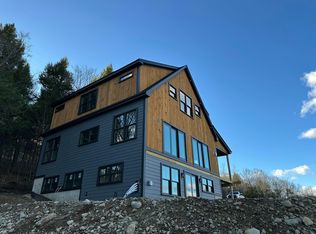
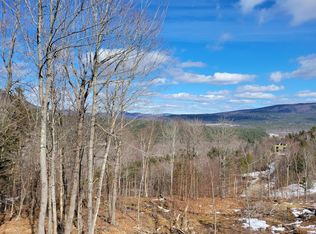
Set to be completed by August 1, 2026, this stunning new construction home offers an exceptional blend of modern comfort, thoughtful design, and truly breathtaking scenery arguably some of the finest views in the area. Featuring five spacious bedrooms and three and a half baths, this home is designed for both relaxation and entertaining. Ideally located just minutes from Sunday River Ski Resort, it provides easy access to year-round outdoor recreation while maintaining a peaceful, scenic setting. The main level showcases an expansive open-concept layout, anchored by a beautifully designed kitchen that flows seamlessly into the dining area and great room. A cozy gas fireplace creates a warm and inviting focal point, while large windows are positioned to capture the incredible surrounding views. Upstairs, the second floor features two luxurious primary suites, each with its own private bath complete with elegant tile showers perfect for hosting guests in comfort. An additional bedroom on this level offers flexibility for a home office or guest space. The finished lower level expands the living space even further, offering two additional bedrooms, a full bath, and a second great room--ideal for a media room, game space, or separate entertaining area.
Outside, enjoy the charm of a classic farmer's porch and a spacious front deck, perfect for outdoor dining, morning coffee, or simply taking in the sweeping mountain views that make this property truly special.
Active
$1,290,000
46 East View Drive, Bethel, ME 04217
5beds
2,924sqft
Single Family Residence
Built in 2026
3.4 Acres Lot
$-- Zestimate®
$441/sqft
$50/mo HOA
What's special
Cozy gas fireplaceExpansive open-concept layoutFive spacious bedroomsBeautifully designed kitchen
- 110 days |
- 184 |
- 5 |
Zillow last checked:
Listing updated:
Listed by:
Cassie Mason Real Estate
Source: Maine Listings,MLS#: 1654547
Loading...
Facts & features
Interior
Bedrooms & bathrooms
- Bedrooms: 5
- Bathrooms: 4
- Full bathrooms: 3
- 1/2 bathrooms: 1
Bedroom 1
- Features: Full Bath
- Level: Second
Bedroom 2
- Features: Full Bath
- Level: Second
Bedroom 3
- Level: Second
Bedroom 4
- Level: Basement
Bedroom 5
- Level: Basement
Dining room
- Level: First
Family room
- Level: Basement
Great room
- Features: Gas Fireplace
- Level: First
Kitchen
- Level: First
Heating
- Baseboard, Direct Vent Furnace, Heat Pump, Hot Water
Cooling
- Heat Pump
Appliances
- Included: Dishwasher, Dryer, Microwave, Gas Range, Refrigerator, Washer
Features
- Bathtub, Shower, Primary Bedroom w/Bath
- Flooring: Tile, Wood, Plank
- Basement: Interior Entry,Walk-Out Access,Daylight,Finished,Full
- Number of fireplaces: 1
Interior area
- Total structure area: 2,924
- Total interior livable area: 2,924 sqft
- Finished area above ground: 2,016
- Finished area below ground: 908
Property
Parking
- Parking features: Gravel, 5 - 10 Spaces
Features
- Patio & porch: Deck, Porch
- Has view: Yes
- View description: Fields, Mountain(s), Scenic, Trees/Woods
Lot
- Size: 3.4 Acres
- Features: Rural, Ski Resort, Rolling Slope
Details
- Zoning: Residential
Construction
Type & style
- Home type: SingleFamily
- Architectural style: Chalet
- Property subtype: Single Family Residence
Materials
- Wood Frame, Vertical Siding
- Roof: Shingle
Condition
- New Construction
- New construction: Yes
- Year built: 2026
Utilities & green energy
- Electric: Circuit Breakers
- Sewer: Private Sewer
- Water: Private
Community & HOA
Community
- Security: Fire Sprinkler System
- Subdivision: Locke Summit Estates
HOA
- Has HOA: Yes
- HOA fee: $600 annually
Location
- Region: Bethel
Financial & listing details
- Price per square foot: $441/sqft
- Annual tax amount: $688
- Date on market: 3/17/2026
Estimated market value
Not available
Estimated sales range
Not available
Not available
Price history
| Date | Event | Price |
|---|---|---|
| 3/17/2026 | Listed for sale | $1,290,000$441/sqft |
Source: | ||
Public tax history
Tax history is unavailable.
Monthly payment
Est. payment$--/mo
Payment breakdown
Explore the cost of this home by adjusting the details. Changes won't be saved.All calculations are estimates and provided by Zillow, Inc. for informational purposes only. Actual amounts may vary.
HOA fees may include property taxes on listings classified as Co-Ops. Contact the listing agent and/or owner for fee details.
Mortgage interest rates are dependent on a number of factors, including credit score, down payment, and repayment length. Interest rate data provided by Zillow Group Marketplace, Inc. as of 1/1/1970 from various mortgage lenders with which we have lead or other similar arrangements; the Estimated Payment is an average of those rates.
See how much you could borrow to make a competitive offer.
Climate risks
Neighborhood: 04217
Nearby schools
GreatSchools rating
- 9/10Woodstock SchoolGrades: K-5Distance: 9.8 mi
- 4/10Telstar Middle SchoolGrades: 6-8Distance: 4 mi
- 6/10Telstar High SchoolGrades: 9-12Distance: 4 mi
A local agent can set up tours, give advice and negotiate with sellers.
- Maine
- Oxford County
- Bethel
- 04217
- 46 East View Drive