Skip main navigation
Pending
  • $14,900

    46 E Walton Ave, Muskegon, MI 49442

    5beds
    3,500sqft
    : 
    Loading
    Get pre-qualified
    Multi Family
    Built in 1921
    -- sqft lot
    $15,100 Zestimate®
    $4/sqft
    $-- HOA

    What's special

    Unfinished basementSpacious upstairs areaDining roomGenerous living space
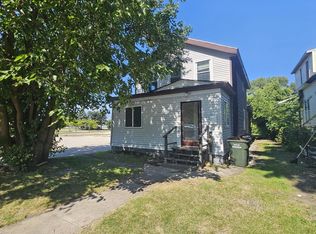
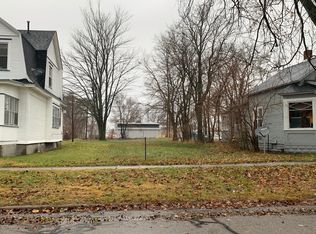
    Home was recently damaged by a fire leaving approximately a quarter of the house is inoperable. Originally built in the early 1900s, the home boasts generous living space, featuring an upstairs unit with two rooms, a full kitchen, a full bathroom and a spacious upstairs area. The downstairs included three bedrooms, a full bathroom, a kitchen, a dining room, and laundry, along with an unfinished basement that offers potential for further development. Situated in downtown Muskegon, the property is conveniently located in the bustling downtown district, providing easy access to a variety of shopping and entertainment options. The home has been inspected by the city inspector, the front 1/4 of the home which is mostly the porch will have to be redone, the living room and dining room are mostly smoke covered along with water damage from the fireman when putting the fire out. I've had a builder view it and if you just want to tear down, remove it and build your own, the cost is $20,000. Do not hesitate, this location is desirable, reviewing all offers on this one.
    14 days
    |
    13
    |
    0
    |

    Zillow last checked:

    Listing updated:

    Listed by:

    Gayle Harvey 616-477-3563,

    ARG Realty 313-792-8030

    Source: Realcomp II,MLS#: 20261034143MLS Logo

      Facts & features

      Interior

      Bedrooms & bathrooms
      • Bedrooms: 5
      • Bathrooms: 2
      • Full bathrooms: 2
      Heating
      • Forced Air, Natural Gas
      Features
      • Basement: Full,Unfinished
      • Has fireplace: No
      Interior area
      • Total interior livable area: 3,500 sqft
      • Finished area above ground: 3,500

      Property

      Features
      • Levels: Two
      • Stories: 2
      • Pool features: None
      Lot
      • Size: 4,791 Square Feet
      • Dimensions: 40 x 100
      Details
      • Parcel number: 24205189001710
      • Zoning description: MultiFamily
      • Special conditions: Short Sale No,Standard

      Construction

      Type & style
      • Home type: MultiFamily
      • Architectural style: Traditional
      • Property subtype: Multi Family
      Materials
      • Vinyl Siding
      • Foundation: Basement, Poured
      Condition
      • New construction: No
      • Year built: 1921

      Utilities & green energy

      • Sewer: Sewer At Street
      • Water: Waterat Street

      Community & HOA

      Community
      • Subdivision: CITY OF MUSKEGON REV OF 1903
      Location
      • Region: Muskegon

      Financial & listing details

      • Price per square foot: $4/sqft
      • Tax assessed value: $2,292
      • Annual tax amount: $52
      • Date on market: 5/12/2026
      • Cumulative days on market: 15 days
      • Listing agreement: Exclusive Right To Sell
      • Listing terms: Cash,Conventional

        Estimated market value

        $15,100

        $14,000 - $16,000

        $1,306/mo

        Price history

        DateEventPrice
        5/19/2026Pending sale$14,900$4/sqft
        Source: Realcomp II #20261034143 Report a problem
        5/13/2026Listed for sale$14,900$4/sqft
        Source: Realcomp II #20261034143 Report a problem

        Public tax history

        YearProperty taxesTax assessment
        2025$889 +2.7%$7,100 -87.6%
        2024$865 -26.6%$57,200 +40.2%
        2023$1,180 $40,800 +50.6%
        2022-- $27,100 +3%
        2021$792 $26,300 +22.9%
        2020$792 +306.3%$21,400 +1428.6%
        2018$195 $1,400 -91.9%
        2017-- $17,200 +1.8%
        2016-- $16,900 -0.6%
        2015-- $17,000 -7.6%
        2014-- $18,400 +2.2%
        2013$204 $18,000 +11.1%
        2012-- $16,200 -6.9%
        2011-- $17,400
        2010-- $17,400 -4.4%
        2009-- $18,200 -15.3%
        2008-- $21,500 +12.6%
        2007-- $19,100
        2006-- $19,100 +6.7%
        2005-- $17,900 +4.1%
        2004-- $17,200
        2003-- --
        2002-- $15,500 +6.2%
        2001-- $14,600 +25.9%
        2000-- $11,600
        Find assessor info on the county website

        Monthly payment

        Est. payment

        Payment breakdown

        Explore the cost of this home by adjusting the details. Changes won't be saved.
        All calculations are estimates and provided by Zillow, Inc. for informational purposes only. Actual amounts may vary.
        HOA fees may include property taxes on listings classified as Co-Ops. Contact the listing agent and/or owner for fee details.
        Mortgage interest rates are dependent on a number of factors, including credit score, down payment, and repayment length. Interest rate data provided by Zillow Group Marketplace, Inc. as of 1/1/1970 from various mortgage lenders with which we have lead or other similar arrangements; the Estimated Payment is an average of those rates.
        See how much you could borrow to make a competitive offer.

        Climate risks

        Neighborhood: 49442

        Getting around

        82 / 100
        Very Walkable
        61 / 100
        Bikeable

        Nearby schools

        GreatSchools rating

        A local agent can set up tours, give advice and negotiate with sellers.

        A local lender can help you make sure your offer is ready when you are.

        Browse local experts