Skip main navigation
Sold for $420,000
  • $420,000

    46 East Street, Southington, CT 06489

    3beds
    1,445sqft
    Single Family Residence
    Built in 1928
    0.68 Acres Lot
    $456,000 Zestimate®
    $291/sqft
    $3,481 Estimated rent

    Home value

    $456,000

    $415,000 - $502,000

    $3,481/mo

    Zestimate® history
    Loading
    Loading...

    Owner options

    List your home for rent

    $3,481/mo

    Rent Zestimate®

    Find your next renter with Zillow Rental Manager. Plus, with online applications, you can quickly screen prospective tenants – for free.

    Learn more

    $3,481/mo

    Rent Zestimate®

    Refinance and save

    $3,006/mo

    Est. payment

    Refinancing to a lower rate could help reduce your monthly payments and save thousands over the life of the loan.

    See today's rates

    $3,006/mo

    Est. payment

    Explore your selling options

    Work with a Zillow partner agent

    Leverage their expertise and Zillow's premium Showcase listings to get your home seen by more buyers.

    Get started

    List with your own agent

    Get your home in front of millions of buyers by listing it on Zillow.

    Learn how to do it

    Sell it yourself

    Take full control of how buyers see your home on Zillow by listing For Sale by Owner (FSBO).

    List your home

    What's special

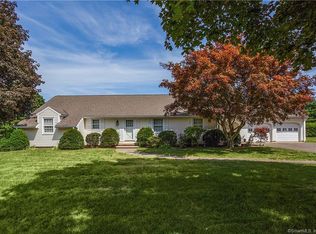
    Welcome to your dream home! Step into the charm of yesteryear with this stunning 1928 3bed/2bath Cape Cod style home, meticulously brought back to life with modern comforts, timeless beauty and thoughtful renovation. Step through the back door and into a world of modern elegance. The entryway opens up to a stunning open floor plan, where a new kitchen awaits. This culinary haven features stainless steel appliances, sleek countertops, and ample cabinetry, making it a chef's dream. Adjacent to the kitchen, the eat-in space offers a cozy spot for casual meals, seamlessly flowing into the expansive family room. Here, you'll find the perfect setting for relaxation and entertainment, with plenty of room for gatherings and cozy nights in. The dining room area, bathed in natural light, provides an ideal space for formal dinners and celebrations. The open layout ensures that every moment spent here is connected, making it an entertainer's delight. Rich, freshly refinished hardwood floors can be found throughout the home with the exception of tile found in the laundry room and bathrooms. The main floor has a bedroom making future-proof living possible. Upstairs you'll find two additional bedrooms, one with a 1/2 bath. As you descend to the basement, you are greeted by a space brimming with potential. The partially finished space offers a versatility that could house a personal gym, playroom, home office, recreation room or wine cellar. Boiler/hot water tank replaced 2017.. Featuring new vinyl siding w/ stone veneer, windows, durable roof, and stone walkway (2020), this residence seamlessly blends historic character w/ contemporary upgrades. Located on the desirable east side, you'll enjoy the convenience of being close to dining, shopping, parks, and recreation, while easy access to highways. Don't miss the opportunity to make this stunning property your own. Schedule your showing today. THERE ARE MULTIPLE OFFERS ON THE TABLE, FINAL OFFERS DUE BY SUN. 3/23/25 7PM

    Zillow last checked:

    Listing updated:

    Listed by:

    Terra Mennone 203-231-6119,

    Coldwell Banker Realty 203-239-2553

    Bought with:

    Lori O'Brien, RES.0817022

    Berkshire Hathaway NE Prop.

    Source: Smart MLS,MLS#: 24079328MLS Logo

    Facts & features

    Interior

    Bedrooms & bathrooms
    • Bedrooms: 3
    • Bathrooms: 2
    • Full bathrooms: 1
    • 1/2 bathrooms: 1
    Primary bedroom
    • Features: Half Bath, Hardwood Floor, Tile Floor
    • Level: Upper
    • Area: 140 Square Feet
    • Dimensions: 10 x 14
    Bedroom
    • Features: Hardwood Floor
    • Level: Main
    • Area: 96 Square Feet
    • Dimensions: 8 x 12
    Bedroom
    • Features: Hardwood Floor
    • Level: Upper
    • Area: 169 Square Feet
    • Dimensions: 13 x 13
    Bathroom
    • Features: Remodeled, Full Bath, Tub w/Shower, Tile Floor
    • Level: Main
    Dining room
    • Features: Remodeled, Combination Liv/Din Rm, Hardwood Floor
    • Level: Main
    • Area: 144 Square Feet
    • Dimensions: 12 x 12
    Great room
    • Features: Laminate Floor
    • Level: Lower
    Kitchen
    • Features: Remodeled, Granite Counters, Eating Space, Kitchen Island, Hardwood Floor
    • Level: Main
    • Area: 234 Square Feet
    • Dimensions: 13 x 18
    Living room
    • Features: Ceiling Fan(s), Hardwood Floor
    • Level: Main
    • Area: 260 Square Feet
    • Dimensions: 13 x 20
    Other
    • Features: Laundry Hookup, Tile Floor
    • Level: Main
    • Area: 77 Square Feet
    • Dimensions: 7 x 11
    Heating
    • Forced Air, Oil
    Cooling
    • None
    Appliances
    • Included: Electric Cooktop, Oven/Range, Microwave, Refrigerator, Freezer, Dishwasher, Disposal, Washer, Dryer, Electric Water Heater, Water Heater
    • Laundry: Main Level
    Features
    • Open Floorplan
    • Basement: Full,Storage Space,Interior Entry,Partially Finished,Concrete
    • Attic: None
    • Has fireplace: No
    Interior area
    • Total structure area: 1,445
    • Total interior livable area: 1,445 sqft
    • Finished area above ground: 1,445

    Property

    Parking
    • Total spaces: 6
    • Parking features: Detached, Paved, Off Street, Driveway
    • Garage spaces: 2
    • Has uncovered spaces: Yes
    Features
    • Patio & porch: Patio
    • Exterior features: Sidewalk, Rain Gutters
    Lot
    • Size: 0.68 Acres
    • Features: Level, Cleared
    Details
    • Parcel number: 725129
    • Zoning: R-12

    Construction

    Type & style
    • Home type: SingleFamily
    • Architectural style: Cape Cod
    • Property subtype: Single Family Residence
    Materials
    • Vinyl Siding
    • Foundation: Concrete Perimeter, Stone
    • Roof: Asphalt
    Condition
    • New construction: No
    • Year built: 1928

    Utilities & green energy

    • Sewer: Septic Tank
    • Water: Public

    Community & neighborhood

    Community
    • Community features: Golf, Medical Facilities, Park, Pool, Public Rec Facilities
    Location
    • Region: Southington

    Price history

    DateEventPrice
    4/9/2025Sold$420,000+10.6%$291/sqft
    Source: Smart MLS #24079328 Report a problem
    4/4/2025Pending sale$379,900$263/sqft
    Source: Smart MLS #24079328 Report a problem
    3/20/2025Listed for sale$379,900+230.3%$263/sqft
    Source: Smart MLS #24079328 Report a problem
    3/24/2021Listing removed--
    Source: Owner Report a problem
    4/29/2019Sold$115,000$80/sqft
    Source: Public Record Report a problem
    3/5/2019Price change$115,000-16.7%$80/sqft
    Source: Owner Report a problem
    2/25/2019Price change$138,000-18.8%$96/sqft
    Source: Owner Report a problem
    2/2/2019Pending sale$170,000$118/sqft
    Source: Owner Report a problem
    12/27/2018Price change$170,000-22.3%$118/sqft
    Source: Owner Report a problem
    11/25/2018Listed for sale$218,900+58.6%$151/sqft
    Source: Owner Report a problem
    6/11/1990Sold$138,000$96/sqft
    Source: Public Record Report a problem

    Public tax history

    YearProperty taxesTax assessment
    2025$4,746 +5.6%$142,910
    2024$4,493 +3.5%$142,910
    2023$4,339 +4.2%$142,910
    2022$4,163 +0.3%$142,910
    2021$4,149 +5.6%$142,910 +11.4%
    2020$3,930 0%$128,300
    2019$3,931 +0.5%$128,300
    2018$3,911 $128,300
    2017$3,911 +8.3%$128,300 +3.5%
    2015$3,611 +2.8%$123,910
    2014$3,514 +3.3%$123,910
    2013$3,403 -0.1%$123,910
    2012$3,405 -4.5%$123,910 -15.6%
    2011$3,566 +1.1%$146,860
    2010$3,528 +3.2%$146,860
    2009$3,417 +1.1%$146,860
    2008$3,381 +36%$146,860 +68%
    2007$2,486 $87,430
    2004$2,486 +6.9%$87,430
    2003$2,326 $87,430

    Find assessor info on the county website

    Neighborhood: 06489

    Nearby schools

    GreatSchools rating
    Schools provided by the listing agent
    • Elementary: Rueben E. Thalberg
    • High: Southington

    Source: Smart MLS. This data may not be complete. We recommend contacting the local school district to confirm school assignments for this home.

    Get pre-qualified for a loan
    At Zillow Home Loans, we can pre-qualify you in as little as 5 minutes with no impact to your credit score.

    An equal housing lender. NMLS #10287.

    Sell for more on Zillow
    Get a Zillow Showcase℠ listing at no additional cost and you could sell for .
    $456,000
    2% more
    +$9,120
    With Zillow Showcase(estimated)
    $465,120