Discover the perfect blend of luxury and tranquility with this stunning 5-bedroom, 4.5-bathroom single-family home nestled on a 0.23-acre lot just outside of town limits. Enjoy the freedom of no town taxes or utilities while benefiting from a range of modern upgrades and premium amenities. Interior Features: ● Newly Upgraded Gourmet Kitchen: This chef's dream kitchen boasts high-end stainless steel appliances, an outdoor vented stovetop, custom cabinetry, quartz countertops, and a spacious island perfect for meal prep and entertaining. The open layout flows seamlessly into the dining and living areas, ideal for both casual family meals and formal gatherings. ● Spacious Bedrooms: Five generously sized bedrooms provide ample space for family and guests. The primary suite features a luxurious en-suite bathroom with a soaking tub, separate shower, and dual vanities. ● 4.5 Bathrooms: Enjoy the convenience of four full bathrooms plus an additional half bath. Each bathroom is thoughtfully designed with modern fixtures and finishes to enhance your daily comfort. ● Finished Basement: The expansive finished basement is a true highlight, offering a dedicated theater room with in-wall and ceiling Dolby Atmos surround sound and advanced projection equipment and a built-in fireplace, all of which is included. Whether you’re hosting movie nights or enjoying a quiet evening in, this space is designed for relaxation and entertainment. ● Additional Living Areas: The home also features a cozy family room with great lighting and a view of the landscaped backyard, a formal dining area, and a versatile library / home office or playroom, catering to all your lifestyle needs. Exterior Features: ● 900 Sqft Patio with Pergola: Step outside to a generously sized 900-square-foot stone paver patio featuring a stylish pergola. This outdoor space is perfect for dining al fresco, entertaining guests, or simply enjoying the serene surroundings. ● Irrigation System: Keep your lawn lush and vibrant with the built-in irrigation system, making lawn maintenance a breeze along with a irrigation-only well, to help keep your water bill under control. ● Vinyl Fencing: Enjoy privacy and security with durable vinyl fencing that surrounds the property, adding both functionality and aesthetic appeal. ● Shed: The property includes a convenient shed for additional storage, perfect for tools, outdoor equipment, or seasonal items. ● No Town Taxes or Utilities: Benefit from the financial advantages of being outside of town limits, including the absence of town taxes and utilities, which allows for potential cost savings.
Sold for $585,000
$585,000
46 Eastmoor Cir, Smyrna, DE 19977
5beds
3,826sqft
Single Family Residence
Built in 2010
10,031 Square Feet Lot
$594,200 Zestimate®
$153/sqft
$3,802 Estimated rent
Home value
$594,200
$564,000 - $624,000
$3,802/mo
Zestimate® history
Owner options
List your home for rent
$3,802/mo
Rent Zestimate®
Find your next renter with Zillow Rental Manager. Plus, with online applications, you can quickly screen prospective tenants – for free.
$3,802/mo
Rent Zestimate®
Refinance and save
$3,450/mo
Est. payment
Refinancing to a lower rate could help reduce your monthly payments and save thousands over the life of the loan.
$3,450/mo
Est. payment
Explore your selling options
Work with a Zillow partner agent
Leverage their expertise and Zillow's premium Showcase listings to get your home seen by more buyers.
Get startedList with your own agent
Get your home in front of millions of buyers by listing it on Zillow.
Learn how to do itSell it yourself
Take full control of how buyers see your home on Zillow by listing For Sale by Owner (FSBO).
List your homeWhat's special
Zillow last checked:
Listing updated:
Listed by:
Nick Grant 302-430-1820,
R&R Commerical Realty
Bought with:
Michael Doyle, RS-0023269
Century 21 Emerald
Source: Bright MLS,MLS#: DEKT2030606
Facts & features
Interior
Bedrooms & bathrooms
- Bedrooms: 5
- Bathrooms: 5
- Full bathrooms: 4
- 1/2 bathrooms: 1
- Main level bathrooms: 1
- Main level bedrooms: 1
Basement
- Description: Percent Finished: 87.0
- Area: 1214
Heating
- Central, Forced Air, Natural Gas
Cooling
- Central Air, Natural Gas
Appliances
- Included: Built-In Range, Water Heater, Water Conditioner - Owned, Dishwasher, Microwave, Oven, Stainless Steel Appliance(s), Cooktop, Range Hood, Gas Water Heater
Features
- Ceiling Fan(s), Upgraded Countertops, Recessed Lighting, Kitchen Island, Dining Area, Crown Molding, Built-in Features, Dry Wall
- Flooring: Carpet, Hardwood, Luxury Vinyl, Tile/Brick, Wood
- Doors: Sliding Glass, Storm Door(s)
- Windows: Double Pane Windows, Double Hung, Screens, Sliding
- Basement: Sump Pump,Water Proofing System,Windows,Shelving,Interior Entry,Improved,Connecting Stairway,Partial,Drainage System,Heated,Finished
- Number of fireplaces: 1
- Fireplace features: Electric
Interior area
- Total structure area: 3,986
- Total interior livable area: 3,826 sqft
- Finished area above ground: 2,772
- Finished area below ground: 1,054
Property
Parking
- Total spaces: 4
- Parking features: Garage Faces Front, Inside Entrance, Asphalt, Driveway, On Street, Attached
- Attached garage spaces: 2
- Uncovered spaces: 2
- Details: Garage Sqft: 440
Accessibility
- Accessibility features: 2+ Access Exits, Accessible Electrical and Environmental Controls, Accessible Entrance
Features
- Levels: Three
- Stories: 3
- Patio & porch: Patio, Porch
- Exterior features: Street Lights, Underground Lawn Sprinkler, Rain Gutters, Sidewalks
- Pool features: None
- Fencing: Vinyl
- Frontage type: Road Frontage
Lot
- Size: 10,031 Square Feet
- Dimensions: 80.00 x 125.59
- Features: Rear Yard
Details
- Additional structures: Above Grade, Below Grade
- Parcel number: DC0001804018800000
- Zoning: AC
- Special conditions: Standard
- Other equipment: Intercom
Construction
Type & style
- Home type: SingleFamily
- Architectural style: Colonial
- Property subtype: Single Family Residence
Materials
- Vinyl Siding, Aluminum Siding, Brick Veneer
- Foundation: Block
- Roof: Architectural Shingle,Metal
Condition
- Excellent
- New construction: No
- Year built: 2010
Utilities & green energy
- Electric: 200+ Amp Service, Circuit Breakers
- Sewer: Public Sewer
- Water: Public
Community & HOA
Community
- Security: Exterior Cameras, Security System, Smoke Detector(s), Carbon Monoxide Detector(s), Main Entrance Lock, Fire Sprinkler System
- Subdivision: Wicksfield
HOA
- Has HOA: Yes
- Services included: Trash
- HOA fee: $41 monthly
- HOA name: WICKSFIELD HOMEOWNER ASSOCIATION INC
Location
- Region: Smyrna
Financial & listing details
- Price per square foot: $153/sqft
- Tax assessed value: $72,600
- Annual tax amount: $1,789
- Date on market: 8/23/2024
- Listing agreement: Exclusive Right To Sell
- Listing terms: Cash,Conventional,FHA,VA Loan
- Ownership: Fee Simple
- Road surface type: Black Top
Price history
| Date | Event | Price |
|---|---|---|
| 10/25/2024 | Sold | $585,000$153/sqft |
Source:  Bright MLS #DEKT2030606 Report a problem Bright MLS #DEKT2030606 Report a problem | ||
| 10/1/2024 | Pending sale | $585,000$153/sqft |
Source: Bright MLS #DEKT2030606 Report a problem | ||
| 8/23/2024 | Listed for sale | $585,000+116.7%$153/sqft |
Source: Bright MLS #DEKT2030606 Report a problem | ||
| 5/4/2010 | Sold | $269,940$71/sqft |
Source: Public Record Report a problem | ||
Public tax history
| Year | Property taxes | Tax assessment |
|---|---|---|
| 2025 | $2,434 +0.8% | $471,700 |
| 2024 | $2,415 +2.3% | $471,700 +549.7% |
| 2023 | $2,360 +4% | $72,600 |
| 2022 | $2,270 +2.1% | $72,600 |
| 2021 | $2,224 +12.2% | $72,600 |
| 2020 | $1,981 -0.7% | $72,600 |
| 2019 | $1,995 +0% | $72,600 |
| 2018 | $1,995 -4.1% | $72,600 +7.6% |
| 2017 | $2,080 +12.9% | $67,500 |
| 2016 | $1,843 -0.4% | $67,500 |
| 2015 | $1,850 +5.7% | $67,500 |
| 2014 | $1,750 | $67,500 |
| 2012 | -- | $67,500 |
| 2011 | -- | $67,500 +13400% |
| 2010 | -- | $500 |
| 2009 | -- | $500 |
| 2008 | -- | $500 |
| 2007 | -- | $500 |
| 2005 | -- | $500 |
Find assessor info on the county website
Neighborhood: 19977
Nearby homes
- $518,4004 bd2 ba2.7k sqft30 Eastmoor Cir, Smyrna, DE 19977Off Market

- $494,6004 bd2 ba2.7k sqft60 Eastmoor Cir, Smyrna, DE 19977Off Market
- $490,8004 bd2 ba2.9k sqft18 Eastmoor Cir, Smyrna, DE 19977Off Market
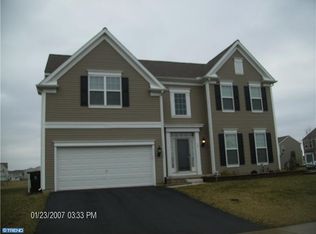
- $536,8004 bd2 ba2.8k sqft43 Eastmoor Cir, Smyrna, DE 19977Off Market
- $538,6005 bd3 ba2.7k sqft68 W Pembrooke Dr, Smyrna, DE 19977Off Market
- $536,2004 bd3 ba3k sqft74 Eastmoor Cir, Smyrna, DE 19977Off Market
- $507,2004 bd2 ba3k sqft29 Eastmoor Cir, Smyrna, DE 19977Off Market
- $482,3005 bd3 ba1.9k sqft59 Eastmoor Cir, Smyrna, DE 19977Off Market
Nearby schools
GreatSchools rating
- 8/10Sunnyside Elementary SchoolGrades: K-4Distance: 0.4 mi
- 5/10Smyrna Middle SchoolGrades: 7-8Distance: 1.8 mi
- 7/10Smyrna High SchoolGrades: 9-12Distance: 1.6 mi
Schools provided by the listing agent
- Elementary: Sunnyside
- Middle: Smyrna
- High: Smyrna
- District: Smyrna
Source: Bright MLS. This data may not be complete. We recommend contacting the local school district to confirm school assignments for this home.
Get a cash offer in 3 minutes
Find out how much your home could sell for in as little as 3 minutes with a no-obligation cash offer.
Estimated market value
$594,200
Get a cash offer in 3 minutes
Find out how much your home could sell for in as little as 3 minutes with a no-obligation cash offer.
Estimated market value
$594,200
- Delaware
- Kent County
- Smyrna
- 19977
- 46 Eastmoor Cir
Nearby cities
Nearby neighborhoods
Nearby zip codes
Other Smyrna Topics
