COMPLETELY REMODELED to PERFECTION!!! This BRICK home is a RARE find as it offers 4 bedroom AND 3 full bathrooms and is "like new." This home features all updated systems including new energy efficient vinyl windows throughout, new hot water heater, NEW architectural shingle ROOF, new gutters, new vinyl fascia and soffits, only 7 year old HVAC just inspected and serviced, new duct work, updated plumbing, new vapor barrier in the crawlspace, and fully inspected and repaired electrical. When you arrive, you will love the curb appeal with fresh landscaping, modern exterior colors, and updated exterior lighting. Inside features new luxury vinyl tile throughout (no carpet), smooth ceilings, and all new high-end, modern lighting. You are welcomed to an open floor plan including a spacious living area with oversized windows and opened to the dining area and kitchen. The kitchen features granite countertops, quality cabinetry, stainless steel appliances, including a refrigerator, an island, and a walk-in laundry room with extra storage space. This split floor plan features the primary bedroom and ensuite with subway tiled step-in shower. Opposite side, is a hallway with 3 bedrooms, one with a full bathroom with step-in shower and a hallway bathroom with shower/tub. The entire house has modern matte black knobs & hinges, plumbing fixtures, and framed mirrors. This property sits on a spacious, level lot with a DREAM backyard featuring a grilling patio overlooking a fenced-in yard, perfect for entertaining or having kids and dogs play. LOCATION!! This home is ONLY 3 minutes to I85 and 12 minutes to downtown Greenville, Prisma Health Hospital, or dining and shopping on Woodruff Rd. The house is 14 minutes to GSP airport, 16 minutes to Unity Park, and 30 minutes to a Lake Hartwell fishing pier and boat ramp. The sellers take great pride in their work, so you can buy with a peace of mind. The home had a general home inspection on March 15th with needed repairs being completed. Don't miss on this RARE opportunity to purchase "like new" for $235,000.
Sold for $246,000
$246,000
46 Echols Dr, Greenville, SC 29605
4beds
--sqft
Single Family Residence
Built in ----
0.3 Acres Lot
$249,100 Zestimate®
$--/sqft
$1,646 Estimated rent
Home value
$249,100
$232,000 - $269,000
$1,646/mo
Zestimate® history
Owner options
List your home for rent
$1,646/mo
Rent Zestimate®
Find your next renter with Zillow Rental Manager. Plus, with online applications, you can quickly screen prospective tenants – for free.
$1,646/mo
Rent Zestimate®
Refinance and save
$1,145/mo
Est. payment
Refinancing to a lower rate could help reduce your monthly payments and save thousands over the life of the loan.
$1,145/mo
Est. payment
Explore your selling options
Work with a Zillow partner agent
Leverage their expertise and Zillow's premium Showcase listings to get your home seen by more buyers.
Get startedList with your own agent
Get your home in front of millions of buyers by listing it on Zillow.
Learn how to do itSell it yourself
Take full control of how buyers see your home on Zillow by listing For Sale by Owner (FSBO).
List your homeWhat's special
Fenced-in yardGrilling patioBrick homeArchitectural shingle roofSpacious level lotStainless steel appliancesModern exterior colors
Zillow last checked:
Listing updated:
Listed by:
Karen Binnarr 864-202-7201,
BHHS C Dan Joyner - Anderson
Bought with:
Josh Wiseman, 98961
Nest Realty
Source: WUMLS,MLS#: 20284835 Originating MLS: Western Upstate Association of Realtors
Originating MLS: Western Upstate Association of RealtorsFacts & features
Interior
Bedrooms & bathrooms
- Bedrooms: 4
- Bathrooms: 3
- Full bathrooms: 3
- Main level bathrooms: 3
- Main level bedrooms: 4
Rooms
- Room types: Laundry
Primary bedroom
- Dimensions: 11'7" x 16'8"
Bedroom 2
- Dimensions: 9'8" x 9'10"
Bedroom 3
- Dimensions: 11'3" x 9'10"
Bedroom 4
- Dimensions: 11'10" x 10'7"
Dining room
- Dimensions: 8'6" x 10'3"
Kitchen
- Dimensions: 7'11" x 10'3"
Laundry
- Dimensions: 4'6" x 6'4"
Living room
- Dimensions: 15'11" x 13'
Heating
- Central, Electric
Cooling
- Central Air, Electric
Appliances
- Included: Dishwasher, Electric Oven, Electric Range, Electric Water Heater, Disposal, Microwave, Refrigerator, Smooth Cooktop
- Laundry: Washer Hookup
Features
- Ceiling Fan(s), Granite Counters, Bath in Primary Bedroom, Main Level Primary, Smooth Ceilings, Shower Only, Walk-In Closet(s), Walk-In Shower
- Flooring: Luxury Vinyl, Luxury VinylTile
- Windows: Insulated Windows, Tilt-In Windows, Vinyl
- Basement: None,Crawl Space
Interior area
- Living area range: 1000-1249 Square Feet
- Finished area above ground: 1,237
Property
Parking
- Parking features: None, Driveway
Accessibility
- Accessibility features: Low Threshold Shower
Features
- Levels: One
- Stories: 1
- Patio & porch: Patio
- Exterior features: Fence, Patio
- Fencing: Yard Fenced
Lot
- Size: 0.3 Acres
- Features: Level, Outside City Limits, Subdivision, Trees
Details
- Parcel number: 0389.0007015
Construction
Type & style
- Home type: SingleFamily
- Architectural style: Ranch
- Property subtype: Single Family Residence
Materials
- Brick
- Foundation: Crawlspace
- Roof: Architectural,Shingle
Utilities & green energy
- Sewer: Public Sewer
- Water: Public
- Utilities for property: Electricity Available, Sewer Available, Water Available
Community & HOA
Community
- Features: Short Term Rental Allowed
- Security: Smoke Detector(s)
- Subdivision: Other
HOA
- Has HOA: No
Location
- Region: Greenville
Financial & listing details
- Tax assessed value: $62,940
- Annual tax amount: $1,649
- Date on market: 3/16/2025
- Cumulative days on market: 3 days
- Listing agreement: Exclusive Right To Sell
Price history
| Date | Event | Price |
|---|---|---|
| 4/11/2025 | Sold | $246,000+4.7% |
Source:  WUMLS #20284835 Report a problem WUMLS #20284835 Report a problem | ||
| 3/19/2025 | Pending sale | $235,000 |
Source: WUMLS #20284835 Report a problem | ||
| 3/16/2025 | Listed for sale | $235,000+209.2% |
Source: WUMLS #20284835 Report a problem | ||
| 10/1/2024 | Sold | $76,000+70.8% |
Source: Public Record Report a problem | ||
| 12/13/2004 | Sold | $44,500 |
Source: Public Record Report a problem | ||
Public tax history
| Year | Property taxes | Tax assessment |
|---|---|---|
| 2024 | $1,649 -0.3% | $62,940 |
| 2023 | $1,654 +5.5% | $62,940 |
| 2022 | $1,567 +2% | $62,940 |
| 2021 | $1,536 +437.7% | $62,940 +9.9% |
| 2020 | $286 +0.1% | $57,290 |
| 2019 | $285 +8.9% | $57,290 |
| 2018 | $262 | $57,290 +2401.7% |
| 2017 | $262 +6.9% | $2,290 -96% |
| 2016 | $245 | $57,290 |
| 2015 | $245 | $57,290 -22.3% |
| 2014 | $245 | $73,760 |
| 2013 | -- | $73,760 |
| 2012 | $365 +0.7% | -- |
| 2011 | $363 +0.1% | -- |
| 2010 | $362 | -- |
| 2009 | -- | -- |
| 2008 | -- | -- |
| 2007 | -- | -- |
| 2006 | -- | -- |
| 2005 | -- | -- |
| 2004 | -- | -- |
| 2003 | -- | -- |
| 2002 | -- | -- |
| 2001 | -- | -- |
| 2000 | -- | -- |
Find assessor info on the county website
Neighborhood: 29605
Nearby homes
- $147,2003 bd1 ba1k sqft44 Echols Dr, Greenville, SC 29605Off Market
- $137,1003 bd1 ba1k sqft41 Echols Dr, Greenville, SC 29605Off Market
- $207,200-- bd-- ba1.1k sqft40 Echols Dr, Greenville, SC 29605Off Market
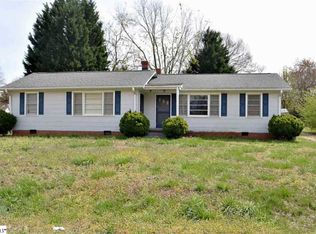
- $--1 bd1 ba588 sqft40 Echols Dr #A-1, Greenville, SC 29605Off Market
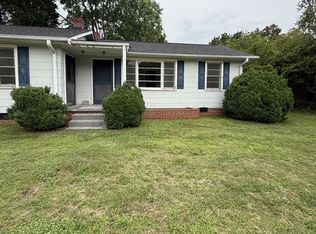
- $--1 bd1 ba588 sqft40 Echols Dr #A-B, Greenville, SC 29605Off Market
- $301,4001 bd1 ba1.1k sqft40 Echols Dr #B, Greenville, SC 29605Off Market
- $301,4001 bd1 ba1.1k sqft40 Echols Dr #A, Greenville, SC 29605Off Market
- $173,1003 bd2 ba1.8k sqft49 Echols Dr, Greenville, SC 29605Off Market
Nearby schools
GreatSchools rating
- 4/10Robert E. Cashion Elementary SchoolGrades: PK-5Distance: 3.2 mi
- 6/10Beck International AcademyGrades: 6-8Distance: 4.5 mi
- 3/10Southside High SchoolGrades: 9-12Distance: 2.1 mi
Schools provided by the listing agent
- Elementary: Robert E Cashion
- Middle: Beck Middle
- High: Southside
Source: WUMLS. This data may not be complete. We recommend contacting the local school district to confirm school assignments for this home.
Get a cash offer in 3 minutes
Find out how much your home could sell for in as little as 3 minutes with a no-obligation cash offer.
Estimated market value
$249,100
Get a cash offer in 3 minutes
Find out how much your home could sell for in as little as 3 minutes with a no-obligation cash offer.
Estimated market value
$249,100
- South Carolina
- Greenville County
- Greenville
- 29605
- 46 Echols Dr
Nearby cities
Nearby neighborhoods
Nearby zip codes
Other Greenville Topics
