Welcome to this beautifully crafted all-brick ranch home nestled on a quiet cul-de-sac in the desirable Broadmoor West community of Clayton. Offering approximately 2,400+ square feet of thoughtfully designed living space, this 3-bedroom, 2.5-bath residence blends timeless quality with exceptional comfort. Step inside to find warm hardwood floors and an inviting layout perfect for both everyday living and entertaining. The gourmet kitchen features granite countertops, stainless steel appliances, tile accents, and abundant cabinetry--ideal for home chefs and gatherings alike. The spacious living areas are highlighted by stunning custom stone fireplaces that add character and warmth. One of the home's standout features is the incredible sunroom designed for year-round enjoyment. Complete with its own fireplace, sink and granite workspace, it creates the perfect setting for entertaining guests or relaxing while overlooking the private backyard. Situated on nearly half an acre, the property provides generous outdoor space while still being conveniently located near schools, shopping, and major commuting routes. This rare combination of quality construction, upscale features, and a prime cul-de-sac location makes this home a must-see. The optional Broadmoor Recreation Club membership offers amenities listed, including access to a five-lane Olympic-sized swimming pool, a toddler pool, pickleball & tennis courts, a playground, and a pool house for an annual fee (space is limited, application required).
Sold for $540,000
Street View
Zestimate®
$540,000
46 Egret Ct, Clayton, NC 27520
3beds
2,405sqft
Single Family Residence, Residential
Built in 2007
0.48 Acres Lot
$540,000 Zestimate®
$225/sqft
$2,218 Estimated rent
Home value
$540,000
$513,000 - $567,000
$2,218/mo
Zestimate® history
Owner options
List your home for rent
$2,218/mo
Rent Zestimate®
Find your next renter with Zillow Rental Manager. Plus, with online applications, you can quickly screen prospective tenants – for free.
$2,218/mo
Rent Zestimate®
Refinance and save
$3,396/mo
Est. payment
Refinancing to a lower rate could help reduce your monthly payments and save thousands over the life of the loan.
$3,396/mo
Est. payment
Explore your selling options
Work with a Zillow partner agent
Leverage their expertise and Zillow's premium Showcase listings to get your home seen by more buyers.
Get startedList with your own agent
Get your home in front of millions of buyers by listing it on Zillow.
Learn how to do itSell it yourself
Take full control of how buyers see your home on Zillow by listing For Sale by Owner (FSBO).
List your homeWhat's special
All-brick ranch homeGourmet kitchenWarm hardwood floorsTile accentsPrivate backyardGranite countertopsQuiet cul-de-sac
Zillow last checked:
Listing updated:
Listed by:
Dan Butterworth 919-368-6888,
NorthGroup Real Estate, Inc.,
Jim Butterworth 919-650-8172,
NorthGroup Real Estate, Inc.
Bought with:
Betsy Luckett, 256200
Navigate Realty
Source: Doorify MLS,MLS#: 10150941
Facts & features
Interior
Bedrooms & bathrooms
- Bedrooms: 3
- Bathrooms: 3
- Full bathrooms: 2
- 1/2 bathrooms: 1
Heating
- Electric, Fireplace(s), Heat Pump
Cooling
- Ceiling Fan(s), Central Air, Electric, Heat Pump
Appliances
- Included: Cooktop, Dishwasher, Disposal, Electric Cooktop, Electric Water Heater, Microwave, Plumbed For Ice Maker, Range Hood, Self Cleaning Oven, Stainless Steel Appliance(s), Oven
- Laundry: Laundry Room, Lower Level, Main Level
Features
- Bathtub/Shower Combination, Ceiling Fan(s), Central Vacuum, Crown Molding, Dining L, Dual Closets, Eat-in Kitchen, Entrance Foyer, Granite Counters, High Ceilings, Kitchen Island, Open Floorplan, Pantry, Master Downstairs, Recessed Lighting, Separate Shower, Smooth Ceilings, Tray Ceiling(s), Vaulted Ceiling(s), Walk-In Closet(s), Walk-In Shower, Water Closet
- Flooring: Carpet, Ceramic Tile, Hardwood, Tile, Wood
- Number of fireplaces: 2
- Fireplace features: Family Room, Fireplace Screen, Gas, Gas Log
- Common walls with other units/homes: No Common Walls
Interior area
- Total structure area: 2,405
- Total interior livable area: 2,405 sqft
- Finished area above ground: 2,405
- Finished area below ground: 0
Property
Parking
- Total spaces: 6
- Parking features: Direct Access, Garage, Garage Door Opener, Garage Faces Front
- Attached garage spaces: 2
- Uncovered spaces: 4
Features
- Levels: One
- Stories: 1
- Patio & porch: Front Porch, Patio, Porch, Rear Porch, Screened
- Exterior features: Fire Pit, Outdoor Grill, Rain Gutters, Tennis Court(s)
- Pool features: Swimming Pool Com/Fee, Community
- Has view: Yes
Lot
- Size: 0.48 Acres
- Dimensions: 132 x 181 x 47 x 186 x 40
- Features: Back Yard, Cul-De-Sac, Landscaped, Sprinklers In Front
Details
- Parcel number: 06F04049K
- Zoning: RAG
- Special conditions: Standard
Construction
Type & style
- Home type: SingleFamily
- Architectural style: Ranch, Traditional, Transitional
- Property subtype: Single Family Residence, Residential
Materials
- Brick
- Roof: Shingle
Condition
- New construction: No
- Year built: 2007
Utilities & green energy
- Sewer: Public Sewer
- Water: Public
- Utilities for property: Sewer Connected, Water Connected
Community & HOA
Community
- Features: Playground, Pool, Tennis Court(s)
- Subdivision: Broadmoor West
HOA
- Has HOA: Yes
- Amenities included: Playground, Pool, Recreation Facilities, Tennis Court(s)
- Services included: None
- HOA fee: $160 annually
Location
- Region: Clayton
Financial & listing details
- Price per square foot: $225/sqft
- Tax assessed value: $592,380
- Annual tax amount: $3,761
- Date on market: 3/6/2026
Price history
| Date | Event | Price |
|---|---|---|
| 4/16/2026 | Sold | $540,000-1.8%$225/sqft |
Source:  Doorify MLS #10150941 Report a problem Doorify MLS #10150941 Report a problem | ||
| 3/11/2026 | Pending sale | $550,000$229/sqft |
Source: Doorify MLS #10150941 Report a problem | ||
| 3/6/2026 | Listed for sale | $550,000+74.6%$229/sqft |
Source: Doorify MLS #10150941 Report a problem | ||
| 11/20/2008 | Sold | $315,000+17.1%$131/sqft |
Source: Public Record Report a problem | ||
| 4/3/2008 | Sold | $269,000$112/sqft |
Source: Public Record Report a problem | ||
Public tax history
| Year | Property taxes | Tax assessment |
|---|---|---|
| 2025 | $3,762 +15.6% | $592,380 +47.4% |
| 2024 | $3,255 +3.5% | $401,890 |
| 2023 | $3,145 -4.9% | $401,890 |
| 2022 | $3,306 | $401,890 |
| 2021 | $3,306 -1.2% | $401,890 |
| 2020 | $3,346 | $401,890 |
| 2019 | $3,346 +10.1% | $401,890 +12.7% |
| 2018 | $3,039 | $356,480 |
| 2017 | $3,039 | $356,480 |
| 2016 | $3,039 | $356,480 |
| 2015 | $3,039 | $356,480 |
| 2014 | $3,039 | $356,480 |
| 2013 | -- | $356,480 |
| 2012 | -- | $356,480 |
| 2011 | -- | $356,480 |
| 2010 | -- | -- |
| 2009 | -- | -- |
| 2008 | -- | -- |
| 2007 | -- | -- |
Find assessor info on the county website
Neighborhood: 27520
Nearby homes
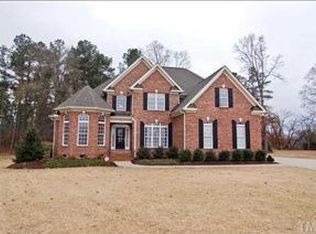
- $537,4004 bd3 ba2.7k sqft45 Egret Ct, Clayton, NC 27520Off Market
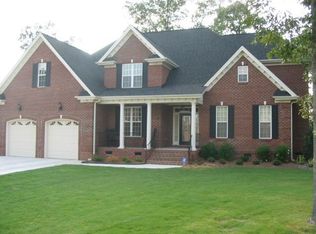
- $634,5004 bd2 ba3.5k sqft38 Egret Ct, Clayton, NC 27520Off Market
- $702,0004 bd4 ba3.5k sqft39 Egret Ct, Clayton, NC 27520Off Market
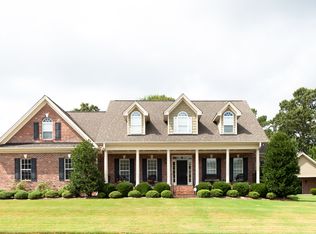
- $618,3004 bd4 ba3.9k sqft22 Egret Ct, Clayton, NC 27520Off Market
- $520,5005 bd3 ba2.5k sqft258 Balmoral St, Clayton, NC 27520Off Market
- $640,0004 bd4 ba3.3k sqft192 Balmoral St, Clayton, NC 27520Sold
- $570,8003 bd2 ba2.8k sqft284 Balmoral St, Clayton, NC 27520Off Market
- $609,2004 bd3 ba3.2k sqft166 Balmoral St, Clayton, NC 27520Off Market
Nearby schools
GreatSchools rating
- 9/10Cleveland ElementaryGrades: PK-5Distance: 0.5 mi
- 9/10Cleveland MiddleGrades: 6-8Distance: 0.8 mi
- 6/10Cleveland High SchoolGrades: 9-12Distance: 2.5 mi
Schools provided by the listing agent
- Elementary: Johnston - Cleveland
- Middle: Johnston - Cleveland
- High: Johnston - Cleveland
Source: Doorify MLS. This data may not be complete. We recommend contacting the local school district to confirm school assignments for this home.
Get a cash offer in 3 minutes
Find out how much your home could sell for in as little as 3 minutes with a no-obligation cash offer.
Estimated market value
$540,000
Get a cash offer in 3 minutes
Find out how much your home could sell for in as little as 3 minutes with a no-obligation cash offer.
Estimated market value
$540,000
- North Carolina
- Johnston County
- Clayton
- 27520
- 46 Egret Ct
Nearby cities
Nearby zip codes
Other Clayton Topics
