Skip main navigation
Off market
  • $411,300

    46 Eisenhower Dr, Bridgeton, NJ 08302

    4beds
    1,908sqft
    Single Family Residence
    Built in 2021
    0.34 Acres Lot
    $411,300 Zestimate®
    $216/sqft
    $3,049 Estimated rent

    Home value

    $411,300

    $391,000 - $432,000

    $3,049/mo

    Zestimate® history
    Loading
    Loading...

    Owner options

    List your home for rent

    $3,049/mo

    Rent Zestimate®

    Find your next renter with Zillow Rental Manager. Plus, with online applications, you can quickly screen prospective tenants – for free.

    Learn more

    $3,049/mo

    Rent Zestimate®

    Refinance and save

    $2,929/mo

    Est. payment

    Refinancing to a lower rate could help reduce your monthly payments and save thousands over the life of the loan.

    See today's rates

    $2,929/mo

    Est. payment

    Explore your selling options

    Work with a Zillow partner agent

    Leverage their expertise and Zillow's premium Showcase listings to get your home seen by more buyers.

    Get started

    List with your own agent

    Get your home in front of millions of buyers by listing it on Zillow.

    Learn how to do it

    Sell it yourself

    Take full control of how buyers see your home on Zillow by listing For Sale by Owner (FSBO).

    List your home

    What's special

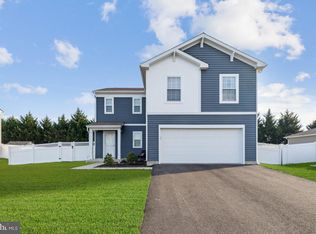
    This one-year young Deerfield Model with Full Unfinished Basement on a Premium Lot built in a DR Horton new development in desirable Upper Deerfield Township is just what you have been waiting for. This home features 1,906 square feet of living space, 4 bedrooms, 2.5 baths and a 2-car garage and Yes, a Full Unfinished Basement, just imagine the possibilities. Enter the foyer that opens into a spacious, bright great room. This open concept space flows into the casual dining area and then the kitchen. The kitchen features Alpine white cabinets, Stainless steel appliances, Kitchen Island, and a large Walk-In Pantry. Upstairs you will find a roomy owner's suite with a large walk-in closet and private bath with a 5’ shower and double sink vanity. There are three additional nice size bedrooms all with plenty of closet space. A hall bath featuring double sinks and tub /shower enclosure plus a convenient second floor laundry room complete the second floor. This home offers a tree lined views and is complete with a Smart Home System featuring a Qolsys IQ Panel, Honeywell Z-Wave Thermostat, Amazon Echo Dot, SkyBell, Eaton Z-Wave Switch and Kwikset Smart Door Lock. This property is move-in ready with a balance of 9-year transferable builder’s warranty, Architectural shingles with 30-year warranty and no Homeowners Association. Plus, the Certificate of Occupancy and Termite Certification have already been completed.

    This property is off market, which means it's not currently listed for sale or rent on Zillow. This may be different from what's available on other websites or public sources.
    Zillow last checked:

    Listing updated:

    Listed by:

    Deborah Jacques 609-315-3896,

    Century 21 Rauh & Johns

    Bought with:

    Tiqua Muhammadi

    Imani Realty & Associates

    Source: Bright MLS,MLS#: NJCB2008566MLS Logo

    Facts & features

    Interior

    Bedrooms & bathrooms
    • Bedrooms: 4
    • Bathrooms: 3
    • Full bathrooms: 2
    • 1/2 bathrooms: 1
    • Main level bathrooms: 3
    • Main level bedrooms: 4
    Basement
    • Area: 630
    Heating
    • Programmable Thermostat, Forced Air, Natural Gas
    Cooling
    • Central Air, Electric
    Appliances
    • Included: Microwave, Built-In Range, Dishwasher, Dryer, Washer, Water Heater, Electric Water Heater
    • Laundry: Upper Level
    Features
    • Attic, Open Floorplan, Kitchen Island, Pantry, Bathroom - Stall Shower, Bathroom - Tub Shower, Dry Wall
    • Flooring: Carpet, Laminate
    • Windows: Low Emissivity Windows, Vinyl Clad
    • Basement: Full,Unfinished,Sump Pump
    • Has fireplace: No
    Interior area
    • Total structure area: 2,538
    • Total interior livable area: 1,908 sqft
    • Finished area above ground: 1,908
    • Finished area below ground: 0

    Property

    Parking
    • Total spaces: 2
    • Parking features: Garage Faces Front, Asphalt, Attached
    • Attached garage spaces: 2
    • Has uncovered spaces: Yes
    Accessibility
    • Accessibility features: None
    Features
    • Levels: Two
    • Stories: 2
    • Exterior features: Street Lights
    • Pool features: None
    • Has view: Yes
    • View description: Trees/Woods
    Lot
    • Size: 0.34 Acres
    • Dimensions: 99.00 x 150.00
    • Features: Backs to Trees
    Details
    • Additional structures: Above Grade, Below Grade
    • Parcel number: 130081900007
    • Zoning: R1
    • Special conditions: Standard

    Construction

    Type & style
    • Home type: SingleFamily
    • Architectural style: Craftsman,Traditional
    • Property subtype: Single Family Residence
    Materials
    • Stick Built
    • Foundation: Concrete Perimeter
    • Roof: Architectural Shingle
    Condition
    • Excellent
    • New construction: No
    • Year built: 2021
    Details
    • Builder model: Deerfield
    • Builder name: DR Horton

    Utilities & green energy

    • Electric: 150 Amps
    • Sewer: Public Sewer
    • Water: Public
    • Utilities for property: Cable Connected, Phone, Cable

    Community & HOA

    Community
    • Subdivision: None Available
    HOA
    • Has HOA: No
    Location
    • Region: Bridgeton
    • Municipality: UPPER DEERFIELD TWP

    Financial & listing details

    • Price per square foot: $216/sqft
    • Tax assessed value: $236,300
    • Annual tax amount: $7,878
    • Date on market: 8/15/2022
    • Listing agreement: Exclusive Right To Sell
    • Listing terms: Cash,Conventional,FHA,USDA Loan,VA Loan
    • Inclusions: Refrigerator, gas Range, Built In Microwave, Dishwasher, Washer, Dryer And Blinds, All "as Is" Condition.
    • Exclusions: All Personal Property
    • Ownership: Fee Simple
    • Road surface type: Black Top

    Price history

    DateEventPrice
    11/3/2022Sold$315,000$165/sqft
    Source: Bright MLS #NJCB2008566 Report a problem
    10/4/2022Pending sale$315,000$165/sqft
    Source: Bright MLS #NJCB2008566 Report a problem
    9/30/2022Contingent$315,000$165/sqft
    Source: Bright MLS #NJCB2008566 Report a problem
    8/25/2022Price change$315,000-1.6%$165/sqft
    Source: Bright MLS #NJCB2008566 Report a problem
    8/15/2022Listed for sale$320,000+10.1%$168/sqft
    Source: Bright MLS #NJCB2008566 Report a problem
    7/21/2021Sold$290,580$152/sqft
    Source: Bright MLS #NJCB132558 Report a problem

    Public tax history

    Tax history is unavailable.

    Neighborhood: Seabrook

    Nearby schools

    GreatSchools rating
    Schools provided by the listing agent
    • District: Upper Deerfield Township Public Schools

    Source: Bright MLS. This data may not be complete. We recommend contacting the local school district to confirm school assignments for this home.

    Get a cash offer in 3 minutes
    Find out how much your home could sell for in as little as 3 minutes with a no-obligation cash offer.
    Estimated market value
    $411,300
    Get a cash offer in 3 minutes
    Find out how much your home could sell for in as little as 3 minutes with a no-obligation cash offer.
    Estimated market value
    $411,300