Skip main navigation
Off market
  • $604,700

    46 El Toro Dr, Bristol, CT 06010

    3beds
    2,912sqft
    SingleFamily
    Built in 1988
    0.67 Acres Lot
    $604,700 Zestimate®
    $208/sqft
    $4,174 Estimated rent

    Home value

    $604,700

    $574,000 - $635,000

    $4,174/mo

    Zestimate® history
    Loading
    Loading...

    Owner options

    List your home for rent

    $4,174/mo

    Rent Zestimate®

    Find your next renter with Zillow Rental Manager. Plus, with online applications, you can quickly screen prospective tenants – for free.

    Learn more

    $4,174/mo

    Rent Zestimate®

    Refinance and save

    $4,308/mo

    Est. payment

    Refinancing to a lower rate could help reduce your monthly payments and save thousands over the life of the loan.

    See today's rates

    $4,308/mo

    Est. payment

    Explore your selling options

    Work with a Zillow partner agent

    Leverage their expertise and Zillow's premium Showcase listings to get your home seen by more buyers.

    Get started

    List with your own agent

    Get your home in front of millions of buyers by listing it on Zillow.

    Learn how to do it

    Sell it yourself

    Take full control of how buyers see your home on Zillow by listing For Sale by Owner (FSBO).

    List your home

    What's special

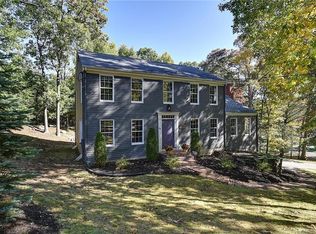
    Welcome to 46 El Toro Drive, your private oasis, "hidden" on a quiet street in desirable Chippens Hill. Wander this exquisite property, surrounded by cozy woods, & find 2 newer PVC decks. The 1st deck overlooks the in-ground pool (w/newer heater & pump), a lower pool patio w/elegant lighting, & many established plants & trees. This 1988 contemporary home boasts a sun-drenched open floor plan perfect for entertaining & daily life. Start in the gorgeous family room (featuring newer skylights, cathedral ceiling, & ample bookshelves) opening to the 2nd deck; move to the dining room; a wonderful living room w/brick fireplace, bookshelves & unique TV lift; a spacious kitchen w/large pantry, eating area, & newer refrigerator & dishwasher. Also on the main level are a laundry room (w/newer washer & dryer) & full bath, connected to the spacious 2 car garage. Venture upstairs & enter the outstanding master suite, showcasing a brick fireplace, motorized blinds, huge walk-in closet, full bath w/jacuzzi, & office (easily transformable to a bedroom). Don't miss the two other bedrooms (w/lovely private views), another full bath, & light-filled landing that overlooks the family room. This well-maintained home offers gorgeous hardwood floors, smart lights in most rooms, tons of closet space, a freshly painted exterior, central air & central vac, town water/sewer, and an enormous walk-out basement w/high ceilings. 46 El Toro is close to the amenities that Bristol has to offer. Come visit!

    This property is off market, which means it's not currently listed for sale or rent on Zillow. This may be different from what's available on other websites or public sources.

    Facts & features

    Interior

    Bedrooms & bathrooms
    • Bedrooms: 3
    • Bathrooms: 3
    • Full bathrooms: 3
    Heating
    • Forced air, Oil
    Appliances
    • Included: Dishwasher, Microwave, Refrigerator
    Features
    • Cable - Available, Open Floor Plan, Central Vacuum
    • Has fireplace: Yes
    Interior area
    • Total interior livable area: 2,912 sqft

    Property

    Parking
    • Parking features: Garage - Attached
    Features
    • Exterior features: Other
    Lot
    • Size: 0.67 Acres
    Details
    • Parcel number: BRISM59L1040077488

    Construction

    Type & style
    • Home type: SingleFamily
    • Architectural style: Contemporary
    Materials
    • Roof: Asphalt
    Condition
    • Year built: 1988

    Utilities & green energy

    • Water: Public Water Connected

    Community & neighborhood

    Location
    • Region: Bristol

    Other

    Other facts
    • Appliances Included: Dishwasher, Dryer, Wall Oven, Washer, Refrigerator, Microwave, Cook Top
    • Attic Description: Pull-Down Stairs, Storage Space, Floored
    • Attic YN: 1
    • Direct Waterfront YN: 0
    • Fuel Tank Location: In Basement
    • Energy Features: Thermopane Windows, Programmable Thermostat
    • Exterior Features: Garden Area, Deck, Porch
    • Room Count: 8
    • Exterior Siding: Clapboard
    • Home Warranty Offered YN: 0
    • Heat Fuel Type: Oil
    • Interior Features: Cable - Available, Open Floor Plan, Central Vacuum
    • Nearby Amenities: Park, Shopping/Mall, Health Club, Medical Facilities, Lake, Golf Course, Stables/Riding
    • Pool Description: Heated, In Ground Pool, Safety Fence
    • Lot Description: Lightly Wooded, Secluded, Corner Lot
    • Style: Contemporary
    • Swimming Pool YN: 1
    • Basement Description: Unfinished, Full With Walk-Out
    • Property Type: Single Family For Sale
    • Cooling System: Central Air
    • Driveway Type: Asphalt
    • Flood Zone YN: 0
    • Heat Type: Hot Air
    • Hot Water Description: Electric
    • Sewage System: Public Sewer Connected
    • Water Source: Public Water Connected
    • Fireplaces Total: 2
    • Rooms Additional: Laundry Room
    • Construction Description: Frame
    • Assessed Value: 227570
    • Property Tax: 8393
    • Foundation Type: Concrete
    • Waterfront Description: Not Applicable
    • Roof Information: Asphalt Shingle
    • Laundry Room Info: Main Level
    • Tax Year: July 2018-June 2019

    Price history

    DateEventPrice
    6/28/2019Sold$342,000-0.9%$117/sqft
    Source: Smart MLS #170186007 Report a problem
    5/11/2019Pending sale$345,000$118/sqft
    Source: Keller Williams Realty Greater Hartford #170186007 Report a problem
    4/24/2019Listed for sale$345,000+3.3%$118/sqft
    Source: Keller Williams Realty #170186007 Report a problem
    3/26/2010Sold$334,000$115/sqft
    Source: Public Record Report a problem
    2/26/2009Sold$334,000$115/sqft
    Source: Smart MLS #G504990 Report a problem

    Public tax history

    YearProperty taxesTax assessment
    2025$10,530 +6%$311,990
    2024$9,937 +4.9%$311,990
    2023$9,469 +8.5%$311,990 +37.1%
    2022$8,727 $227,570
    2021$8,727 $227,570
    2020$8,727 +0.8%$227,570
    2019$8,659 +3.2%$227,570
    2018$8,393 +8.6%$227,570 +6.1%
    2017$7,725 +4.1%$214,410
    2015$7,421 $214,410
    2014$7,421 +2.7%$214,410 +0.1%
    2013$7,227 -2.5%$214,130 -17%
    2012$7,414 +5.5%$257,880
    2011$7,025 $257,880
    2010$7,025 +4.8%$257,880
    2009$6,702 $257,880
    2008$6,702 -5.8%$257,880 +25.9%
    2007$7,111 +1.5%$204,870
    2006$7,009 +2.7%$204,870
    2005$6,828 +1.5%$204,870
    2004$6,726 +6.1%$204,870
    2003$6,337 -8.9%$204,870 -10.2%
    2001$6,959 +35.9%$228,150 +18%
    1995$5,122 $193,270

    Find assessor info on the county website

    Neighborhood: 06010

    Nearby schools

    GreatSchools rating
    Get pre-qualified for a loan
    At Zillow Home Loans, we can pre-qualify you in as little as 5 minutes with no impact to your credit score.

    An equal housing lender. NMLS #10287.

    Sell for more on Zillow
    Get a Zillow Showcase℠ listing at no additional cost and you could sell for .
    $604,700
    2% more
    +$12,094
    With Zillow Showcase(estimated)
    $616,794