West Hills Rancher! Cute, 2 bedroom/1 Bath Rancher with hardwood floors, replacement windows, metal roof and renovated bathroom with large shower. Large living room with large picture window. Basement has rec room, laundry and workshop. Rec room has a spot for a pellet stove, complete with exterior flue. Rear covered deck/patio leads to a small, fenced area that provides safety for pets or children. Beyond is a tree lined yard and utility shed. Heat is supplied by 2 efficient mini-split systems, each with 2 indoor units. The hot water baseboard plumbing is still in place, in case you choose to add a new boiler. Seller will replace Federal Pacific Electric Panel prior to closing or give a $ Credit.
Sold for $174,000
Street View
$174,000
46 Elm Dr, Lewistown, PA 17044
2beds
1,290sqft
Single Family Residence
Built in 1963
0.28 Acres Lot
$180,300 Zestimate®
$135/sqft
$911 Estimated rent
Home value
$180,300
Estimated sales range
Not available
$911/mo
Zestimate® history
Owner options
List your home for rent
$911/mo
Rent Zestimate®
Find your next renter with Zillow Rental Manager. Plus, with online applications, you can quickly screen prospective tenants – for free.
$911/mo
Rent Zestimate®
Refinance and save
$1,249/mo
Est. payment
Refinancing to a lower rate could help reduce your monthly payments and save thousands over the life of the loan.
$1,249/mo
Est. payment
Explore your selling options
Work with a Zillow partner agent
Leverage their expertise and Zillow's premium Showcase listings to get your home seen by more buyers.
Get startedList with your own agent
Get your home in front of millions of buyers by listing it on Zillow.
Learn how to do itSell it yourself
Take full control of how buyers see your home on Zillow by listing For Sale by Owner (FSBO).
List your homeWhat's special
Zillow last checked:
Listing updated:
Listed by:
Richard A Smeltz 717-248-2122,
Smeltz and Aumiller Real Estate, LLC.
Bought with:
Brian Forshey, RS369629
RE/MAX Together
Source: Bright MLS,MLS#: PAMF2052284
Facts & features
Interior
Bedrooms & bathrooms
- Bedrooms: 2
- Bathrooms: 1
- Full bathrooms: 1
- Main level bathrooms: 1
- Main level bedrooms: 2
Rooms
- Room types: Recreation Room
Recreation room
- Level: Lower
Heating
- Other, Electric
Cooling
- Ductless, Electric
Appliances
- Included: Electric Water Heater
- Laundry: In Basement
Features
- Bathroom - Walk-In Shower, Combination Kitchen/Dining
- Flooring: Carpet, Hardwood, Vinyl, Slate
- Windows: Replacement, Vinyl Clad
- Basement: Full,Exterior Entry,Partially Finished
- Has fireplace: No
Interior area
- Total structure area: 1,980
- Total interior livable area: 1,290 sqft
- Finished area above ground: 990
- Finished area below ground: 300
Property
Parking
- Total spaces: 2
- Parking features: Driveway
- Uncovered spaces: 2
Accessibility
- Accessibility features: None
Features
- Levels: One
- Stories: 1
- Patio & porch: Deck, Patio, Porch
- Pool features: None
- Frontage length: Road Frontage: 75
Lot
- Size: 0.28 Acres
- Features: Suburban
Details
- Additional structures: Above Grade, Below Grade, Outbuilding
- Parcel number: 17 ,120220,000
- Zoning: RESIDENTIAL URBAN R-U
- Special conditions: Probate Listing
Construction
Type & style
- Home type: SingleFamily
- Architectural style: Ranch/Rambler
- Property subtype: Single Family Residence
Materials
- Aluminum Siding
- Foundation: Block
- Roof: Metal
Condition
- New construction: No
- Year built: 1963
Utilities & green energy
- Electric: 100 Amp Service, Circuit Breakers
- Sewer: Public Sewer
- Water: Public
- Utilities for property: Cable, Satellite Internet Service
Community & HOA
Community
- Subdivision: Granville
HOA
- Has HOA: No
Location
- Region: Lewistown
- Municipality: GRANVILLE TWP
Financial & listing details
- Price per square foot: $135/sqft
- Tax assessed value: $29,950
- Annual tax amount: $1,900
- Date on market: 7/3/2025
- Listing agreement: Exclusive Right To Sell
- Listing terms: Cash,Conventional
- Inclusions: Range, Refrigerator, Countertop Dishwasher, Washer, Dryer, Window Treatments, Miscellaneous Shelving And Decor, Any Other Personal Property Seller Chooses To Leave
- Ownership: Fee Simple
- Road surface type: Paved
Price history
| Date | Event | Price |
|---|---|---|
| 8/22/2025 | Sold | $174,000-4.7%$135/sqft |
Source:  Bright MLS #PAMF2052284 Report a problem Bright MLS #PAMF2052284 Report a problem | ||
| 7/10/2025 | Pending sale | $182,500$141/sqft |
Source: Bright MLS #PAMF2052284 Report a problem | ||
| 7/4/2025 | Listed for sale | $182,500$141/sqft |
Source: Bright MLS #PAMF2052284 Report a problem | ||
Public tax history
| Year | Property taxes | Tax assessment |
|---|---|---|
| 2025 | $1,901 | $29,950 |
| 2024 | $1,901 | $29,950 |
| 2023 | $1,901 +3.3% | $29,950 |
| 2022 | $1,841 | $29,950 |
| 2021 | $1,841 +1.8% | $29,950 |
| 2019 | $1,809 | $29,950 |
| 2018 | $1,809 | $29,950 |
| 2017 | -- | $29,950 |
| 2016 | -- | $29,950 |
| 2015 | -- | $29,950 |
| 2012 | -- | $29,950 |
| 2011 | -- | $29,950 |
Find assessor info on the county website
Neighborhood: 17044
Nearby homes
- $210,0003 bd1 ba1.1k sqft27 King Dr, Lewistown, PA 17044Sold
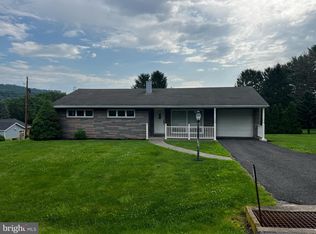
- $196,9003 bd2 ba1.4k sqft40 Elm Dr, Lewistown, PA 17044Off Market
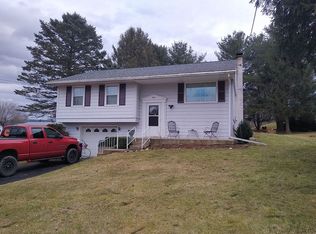
- $247,0003 bd2 ba1.3k sqft45 Elm Dr, Lewistown, PA 17044Off Market

- $236,6003 bd1 ba1.4k sqft45 Bridgeview Dr, Lewistown, PA 17044Off Market
- $224,9003 bd1 ba1.5k sqft34 Elm Dr, Lewistown, PA 17044Off Market
- $203,7003 bd1 ba1.1k sqft37 King Dr, Lewistown, PA 17044Off Market
- $228,4003 bd1 ba1.2k sqft51 Bridgeview Dr, Lewistown, PA 17044Off Market
- $237,4003 bd2 ba1.4k sqft39 Elm Dr, Lewistown, PA 17044Off Market
Nearby schools
GreatSchools rating
- 5/10Lewistown Intermediate SchoolGrades: 4-5Distance: 2.3 mi
- 3/10Mifflin County Middle SchoolGrades: 6-7Distance: 2.5 mi
- 4/10Mifflin County High SchoolGrades: 10-12Distance: 1.3 mi
Schools provided by the listing agent
- Elementary: Strodes Mills
- Middle: Mifflin County Junior
- High: Mifflin County High
- District: Mifflin County
Source: Bright MLS. This data may not be complete. We recommend contacting the local school district to confirm school assignments for this home.


Get pre-qualified for a loan
At Zillow Home Loans, we can pre-qualify you in as little as 5 minutes with no impact to your credit score.An equal housing lender. NMLS #10287.
Nearby cities
Nearby neighborhoods
Nearby zip codes
Other Lewistown Topics
