Skip main navigation
Sold for $360,000
  • $360,000

    46 Empire Ln, Aspers, PA 17304

    4beds
    2,332sqft
    Single Family Residence
    Built in 2022
    0.25 Acres Lot
    $387,200 Zestimate®
    $154/sqft
    $2,532 Estimated rent

    Home value

    $387,200

    $368,000 - $407,000

    $2,532/mo

    Zestimate® history
    Loading
    Loading...

    Owner options

    List your home for rent

    $2,532/mo

    Rent Zestimate®

    Find your next renter with Zillow Rental Manager. Plus, with online applications, you can quickly screen prospective tenants – for free.

    Learn more

    $2,532/mo

    Rent Zestimate®

    Refinance and save

    $2,388/mo

    Est. payment

    Refinancing to a lower rate could help reduce your monthly payments and save thousands over the life of the loan.

    See today's rates

    $2,388/mo

    Est. payment

    Explore your selling options

    Work with a Zillow partner agent

    Leverage their expertise and Zillow's premium Showcase listings to get your home seen by more buyers.

    Get started

    List with your own agent

    Get your home in front of millions of buyers by listing it on Zillow.

    Learn how to do it

    Sell it yourself

    Take full control of how buyers see your home on Zillow by listing For Sale by Owner (FSBO).

    List your home

    What's special

    Half bathroomUnfinished basement accessOpen floor planWalk out deckNorthern marylandPrimary suiteLarge island
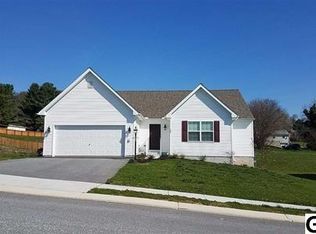
    WELCOME to this stunning 2 years young, 4 bedroom, 2.5 bath Keystone Custom build in the desirable Applewood Community! Pull into the driveway and make your way up to the front porch, perfect for your morning coffee, afternoon beverage or simple porch sitting to take in all the rural views Apple Country has to offer. Open the front door to an immediate study space, followed by a half bathroom and unfinished basement access. Make your way through the foyer to find a bright, open floor plan with an expansive living and dining area featuring a walk out deck, ideal for entertainment and grilling in the warmer months. The modern kitchen features ample cabinetry, granite counter tops, stainless steel appliances, a farm-house sink and large island ready for all of your cooking needs. The large pantry, mudroom and two car garage are right at your fingertips for all of your car, cleaning and food storage needs. Re-enter the foyer and make your way up the steps to the right to enter the primary suite that dreams are made of: double walk-in closets, double vanities, a soaking tub and a luxurious shower. Make your way down the hallway to three additional sizable bedrooms featuring their own walk-in closets with a full bathroom and linen closet to share. With recess lighting and top-notch window treatments throughout, paired with ALL of the upgrades, there is truly nothing to do but move in. Come see for yourself: this community is easily characterized with a charming rural feel with convenient commutes to Gettysburg, Carlisle, Harrisburg, York and Northern Maryland. Schedule your tour TODAY!

    Zillow last checked:

    Listing updated:

    Listed by:

    Elisabeth Yeager 443-878-5088,

    VYBE Realty,

    Listing Team: Elisabeth Yeager Homes & Farms Group, Co-Listing Team: Elisabeth Yeager Homes & Farms Group,Co-Listing Agent: Kristen Leigh Redwine 240-409-1797,

    VYBE Realty

    Bought with:

    Angela M Ogburn

    RE/MAX Results

    Source: Bright MLS,MLS#: PAAD2012008MLS Logo

    Facts & features

    Interior

    Bedrooms & bathrooms
    • Bedrooms: 4
    • Bathrooms: 3
    • Full bathrooms: 2
    • 1/2 bathrooms: 1
    • Main level bathrooms: 1
    Basement
    • Area: 956
    Heating
    • Heat Pump, Propane
    Cooling
    • Central Air, Electric
    Appliances
    • Included: Water Heater
    • Laundry: Hookup, Upper Level
    Features
    • Basement: Unfinished
    • Has fireplace: No
    Interior area
    • Total structure area: 3,288
    • Total interior livable area: 2,332 sqft
    • Finished area above ground: 2,332
    • Finished area below ground: 0

    Property

    Parking
    • Total spaces: 6
    • Parking features: Garage Faces Front, Attached, Driveway
    • Attached garage spaces: 2
    • Uncovered spaces: 4
    Accessibility
    • Accessibility features: Other
    Features
    • Levels: Two
    • Stories: 2
    • Pool features: None
    Lot
    • Size: 0.25 Acres
    Details
    • Additional structures: Above Grade, Below Grade
    • Parcel number: 29F050251000
    • Zoning: RESIDENTIAL
    • Special conditions: Standard

    Construction

    Type & style
    • Home type: SingleFamily
    • Architectural style: Colonial
    • Property subtype: Single Family Residence
    Materials
    • Vinyl Siding
    • Foundation: Other
    Condition
    • Excellent
    • New construction: No
    • Year built: 2022
    Details
    • Builder name: Keystone Custom

    Utilities & green energy

    • Sewer: Public Sewer
    • Water: Public

    Community & neighborhood

    Location
    • Region: Aspers
    • Subdivision: Applewood
    • Municipality: MENALLEN TWP

    HOA & financial

    HOA
    • Has HOA: Yes
    • HOA fee: $75 quarterly

    Other

    Other facts
    • Listing agreement: Exclusive Right To Sell
    • Listing terms: Cash,Conventional,FHA,VA Loan,Other
    • Ownership: Fee Simple

    Price history

    DateEventPrice
    4/26/2024Sold$360,000-1.4%$154/sqft
    Source: Bright MLS #PAAD2012008 Report a problem
    3/26/2024Pending sale$365,000$157/sqft
    Source: Bright MLS #PAAD2012008 Report a problem
    3/26/2024Listing removed--
    Source: Bright MLS #PAAD2012008 Report a problem
    3/1/2024Listed for sale$365,000+5.3%$157/sqft
    Source: Bright MLS #PAAD2012008 Report a problem
    3/17/2022Sold$346,476$149/sqft
    Source: Public Record Report a problem

    Public tax history

    YearProperty taxesTax assessment
    2025$5,496 +3.4%$259,000
    2024$5,315 $259,000
    2023$5,315 +1002.1%$259,000 +1002.1%
    2022$482 $23,500

    Find assessor info on the county website

    Neighborhood: 17304

    Nearby schools

    GreatSchools rating
    Schools provided by the listing agent
    • High: Biglerville
    • District: Upper Adams

    Source: Bright MLS. This data may not be complete. We recommend contacting the local school district to confirm school assignments for this home.

    Get pre-qualified for a loan
    At Zillow Home Loans, we can pre-qualify you in as little as 5 minutes with no impact to your credit score.

    An equal housing lender. NMLS #10287.