Skip main navigation
Sold for $430,000
  • $430,000

    46 Encinitas Dr, Toms River, NJ 08757

    2beds
    1,440sqft
    Single Family Residence
    Built in 1983
    7,479 Square Feet Lot
    $437,500 Zestimate®
    $299/sqft
    $2,310 Estimated rent

    Home value

    $437,500

    $394,000 - $486,000

    $2,310/mo

    Zestimate® history
    Loading
    Loading...

    Owner options

    List your home for rent

    $2,310/mo

    Rent Zestimate®

    Find your next renter with Zillow Rental Manager. Plus, with online applications, you can quickly screen prospective tenants – for free.

    Learn more

    $2,310/mo

    Rent Zestimate®

    Refinance and save

    $2,946/mo

    Est. payment

    Refinancing to a lower rate could help reduce your monthly payments and save thousands over the life of the loan.

    See today's rates

    $2,946/mo

    Est. payment

    Explore your selling options

    Work with a Zillow partner agent

    Leverage their expertise and Zillow's premium Showcase listings to get your home seen by more buyers.

    Get started

    List with your own agent

    Get your home in front of millions of buyers by listing it on Zillow.

    Learn how to do it

    Sell it yourself

    Take full control of how buyers see your home on Zillow by listing For Sale by Owner (FSBO).

    List your home

    What's special

    Modern fixturesHigh hatsExpanded kitchenLush greeneryExpansive fully fenced yardFresh paintGenerous storage
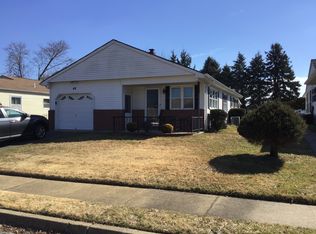
    Modern Comfort Meets Thoughtful Upgrades in Sought-After Holiday City! Welcome to 46 Encinitas Drive, a beautifully updated ranch offering the perfect blend of style, function, and easy living in the heart of Holiday City. Set on a meticulously landscaped lot with lush greenery, this home greets you with a newly poured concrete front patio and charming curb appeal. Inside, a bright and open layout welcomes you with fresh paint, custom molding in the dining area, crown molding on the kitchen cabinetry, and upgraded lighting throughout—including modern fixtures, high hats, and timeless plantation shutters that add warmth and character to every space. The expanded kitchen is a true showstopper—completely reimagined for entertaining and everyday convenience. Enjoy resurfaced cabinets with sleek new hardware, a stylish tile backsplash, and stainless steel appliances, including a brand-new refrigerator and recently updated microwave, stove, and dishwasher. The removal of the original fireplace created a more spacious layout with better flow, allowing for a large center island that comfortably seats six. You’ll also find generous storage with deep pot drawers and not one, but two pantries—a hallway pantry and a newly added double-door second pantry. The primary suite offers a peaceful retreat, featuring dual-door access to the walk-in closet, an updated vanity, two built-in medicine cabinets, and a freshly painted interior. The secondary bedroom is equally inviting with two closets, upgraded lighting, and easy access to the full bathroom and hall linen closet. Step outside into your private oasis—an expansive, fully fenced yard with newly installed hedges for added privacy, a covered rear patio for year-round enjoyment, and a well-maintained irrigation system. A charming backyard shed provides bonus storage, while the updated furnace ensures worry-free comfort. Whether you’re looking to downsize without compromise or step into a truly turnkey home, 46 Encinitas Drive delivers modern upgrades, low-maintenance living, and timeless charm in a peaceful neighborhood close to shopping, dining, parks, and the Jersey Shore. Don’t miss your chance—schedule your private tour today!

    Zillow last checked:

    Listing updated:

    Listed by:

    Luisa Cruz 732-402-0355,

    Keller Williams Real Estate - Princeton

    Bought with:

    Sherry Paglione, 0791852

    RE/MAX Revolution

    Source: Bright MLS,MLS#: NJOC2035524MLS Logo

    Facts & features

    Interior

    Bedrooms & bathrooms
    • Bedrooms: 2
    • Bathrooms: 2
    • Full bathrooms: 2
    • Main level bathrooms: 2
    • Main level bedrooms: 2
    Bedroom 1
    • Level: Main
    Bedroom 2
    • Level: Main
    Bathroom 2
    • Level: Main
    Bathroom 2
    • Level: Main
    Breakfast room
    • Level: Main
    Great room
    • Level: Main
    Laundry
    • Level: Main
    Heating
    • Forced Air, Natural Gas
    Cooling
    • Central Air, Natural Gas
    Appliances
    • Included: Microwave, Built-In Range, Dishwasher, Dryer, Oven/Range - Gas, Range Hood, Refrigerator, Stainless Steel Appliance(s), Gas Water Heater
    • Laundry: Main Level, Laundry Room
    Features
    • Bathroom - Stall Shower, Combination Dining/Living, Eat-in Kitchen, Kitchen Island, Kitchen - Table Space, Primary Bath(s), Recessed Lighting, Upgraded Countertops
    • Has basement: No
    • Has fireplace: No
    Interior area
    • Total structure area: 1,440
    • Total interior livable area: 1,440 sqft
    • Finished area above ground: 1,440
    • Finished area below ground: 0

    Property

    Parking
    • Total spaces: 1
    • Parking features: Garage Faces Front, Attached, Driveway, On Street
    • Garage spaces: 1
    • Has uncovered spaces: Yes
    Accessibility
    • Accessibility features: 2+ Access Exits
    Features
    • Levels: One
    • Stories: 1
    • Exterior features: Lawn Sprinkler, Sidewalks
    • Pool features: Community
    Lot
    • Size: 7,479 sqft
    • Dimensions: 68.00 x 110.00
    • Features: Suburban
    Details
    • Additional structures: Above Grade, Below Grade
    • Parcel number: 0600004 19100008
    • Zoning: PRRC
    • Special conditions: Standard

    Construction

    Type & style
    • Home type: SingleFamily
    • Architectural style: Ranch/Rambler
    • Property subtype: Single Family Residence
    Materials
    • Frame
    • Foundation: Crawl Space
    • Roof: Shingle
    Condition
    • New construction: No
    • Year built: 1983

    Utilities & green energy

    • Sewer: Public Septic
    • Water: Public

    Community & neighborhood

    Community
    • Community features: Pool
    Senior living
    • Senior community: Yes
    Location
    • Region: Toms River
    • Subdivision: Holiday City - West
    • Municipality: BERKELEY TWP

    HOA & financial

    HOA
    • Has HOA: Yes
    • HOA fee: $120 quarterly
    • Amenities included: Clubhouse, Pool
    • Association name: HOLIDAY CITY WEST ASSOCIATION

    Other

    Other facts
    • Listing agreement: Exclusive Right To Sell
    • Listing terms: Cash,Conventional,FHA,USDA Loan,VA Loan
    • Ownership: Fee Simple

    Price history

    DateEventPrice
    10/17/2025Sold$430,000-1.1%$299/sqft
    Source: Bright MLS #NJOC2035524 Report a problem
    8/17/2025Pending sale$434,999$302/sqft
    Source: MoreMLS #22521175 Report a problem
    8/3/2025Price change$434,999-1.1%$302/sqft
    Source: MoreMLS #22521175 Report a problem
    7/22/2025Listed for sale$439,999+15.8%$306/sqft
    Source: Bright MLS #NJOC2035524 Report a problem
    8/15/2022Sold$380,000+8.6%$264/sqft
    Source: Bright MLS #NJOC2011340 Report a problem
    7/16/2022Pending sale$349,900$243/sqft
    Source: MoreMLS #22220518 Report a problem
    7/13/2022Listed for sale$349,900$243/sqft
    Source: MoreMLS #22220518 Report a problem
    7/9/2022Contingent$349,900$243/sqft
    Source: MoreMLS #22220518 Report a problem
    7/1/2022Listed for sale$349,900+159.2%$243/sqft
    Source: MoreMLS #22220518 Report a problem
    7/15/2014Sold$135,000-6.9%$94/sqft
    Source: Public Record Report a problem
    3/29/2014Listed for sale$145,000$101/sqft
    Source: Gertrude M. Stefanik, Inc. #21411039 Report a problem

    Public tax history

    YearProperty taxesTax assessment
    2023$3,024 +2.2%$132,800
    2022$2,960 $132,800
    2021$2,960 +3.2%$132,800
    2019$2,868 +3.8%$132,800
    2018$2,762 +0.5%$132,800
    2017$2,748 +2.8%$132,800
    2016$2,672 +2.9%$132,800
    2015$2,596 +2.5%$132,800
    2014$2,533 +2.4%$132,800
    2013$2,473 +2.7%$132,800
    2012$2,408 -0.3%$132,800
    2011$2,416 -29.8%$132,800
    2010$3,441 +2.4%$132,800 +29.2%
    2009$3,360 +4.8%$102,800
    2008$3,204 $102,800
    2007-- $102,800
    2006$2,769 $102,800
    2004-- $102,800
    2003-- $102,800
    2002-- $102,800
    2001-- $102,800

    Find assessor info on the county website

    Neighborhood: 08757

    Nearby schools

    GreatSchools rating
    Get a cash offer in 3 minutes
    Find out how much your home could sell for in as little as 3 minutes with a no-obligation cash offer.
    Estimated market value
    $437,500
    Get a cash offer in 3 minutes
    Find out how much your home could sell for in as little as 3 minutes with a no-obligation cash offer.
    Estimated market value
    $437,500