Step off the front porch and through the grand entryway, where a stunning 16-foot ceiling welcomes you. The main hallway leads to a private guest suite, complete with a walk-in closet and a glass-enclosed shower. The formal dining room is perfectly positioned adjacent to the curved staircase leading to the second floor. The centerpiece of the home is the two-story family room, featuring a fireplace and a wall of windows that flood the space with natural light. The kitchen boasts two large islands, a walk-in pantry, and a butler's pantry for added convenience. The adjoining morning area is bathed in sunlight with access to the covered backyard patio. Retreat to the primary bedroom, where three large windows bring in natural light. French doors open into the primary bathroom, complete with dual vanities, a garden tub, a glass-enclosed shower, linen closet, two walk-in closets, with secondary access to the utility room for added convenience. Upstairs, the game room welcomes you with a dry bar and the private media room offers additional storage. Each of the three secondary bedrooms boast private bathrooms and walk-in closets. Completing the floor plan is the mudroom, with additional access to the utility room, located off the three-car garage.
Pending
$1,636,900
46 Enia Cir, San Antonio, TX 78257
5beds
4,994sqft
:
Get pre-qualified$11,644/mo
Single Family Residence
Built in 2026
4,991 Square Feet Lot
$-- Zestimate®
$328/sqft
$295/mo HOA
What's special
- 77 days |
- 5 |
- 0 |
Zillow last checked:
Listing updated:
Listed by:
Lee Jones TREC #439466 (713) 948-6666,
Perry Homes Realty, LLC
Source: LERA MLS,MLS#: 1967943
Facts & features
Interior
Bedrooms & bathrooms
- Bedrooms: 5
- Bathrooms: 7
- Full bathrooms: 5
- 1/2 bathrooms: 2
Primary bedroom
- Features: Walk-In Closet(s), Multi-Closets, Ceiling Fan(s), Full Bath
- Area: 270
- Dimensions: 15 x 18
Bedroom 2
- Area: 143
- Dimensions: 13 x 11
Bedroom 3
- Area: 154
- Dimensions: 14 x 11
Bedroom 4
- Area: 154
- Dimensions: 14 x 11
Bedroom 5
- Area: 144
- Dimensions: 12 x 12
Primary bathroom
- Features: Tub/Shower Separate, Double Vanity
- Area: 120
- Dimensions: 12 x 10
Dining room
- Area: 182
- Dimensions: 13 x 14
Family room
- Area: 360
- Dimensions: 20 x 18
Kitchen
- Area: 169
- Dimensions: 13 x 13
Office
- Area: 182
- Dimensions: 14 x 13
Heating
- Heat Pump, Electric
Cooling
- 16+ SEER AC, Ceiling Fan(s), Two Central
Appliances
- Included: Cooktop, Built-In Oven, Self Cleaning Oven, Microwave, Range, Gas Cooktop, Disposal, Dishwasher, Vented Exhaust Fan, Down Draft, ENERGY STAR Qualified Appliances, High Efficiency Water Heater
- Laundry: Washer Hookup, Dryer Connection
Features
- Two Living Area, Liv/Din Combo, Separate Dining Room, Eat-in Kitchen, Two Eating Areas, Breakfast Bar, Pantry, Study/Library, Game Room, Media Room, Utility Room Inside, Secondary Bedroom Down, High Ceilings, Open Floorplan, High Speed Internet, Walk-In Closet(s), Master Downstairs, Ceiling Fan(s), Programmable Thermostat
- Flooring: Carpet, Ceramic Tile, Wood
- Windows: Double Pane Windows, Low Emissivity Windows
- Has basement: No
- Attic: 12"+ Attic Insulation,Pull Down Storage
- Number of fireplaces: 1
- Fireplace features: One
Interior area
- Total interior livable area: 4,994 sqft
Property
Parking
- Total spaces: 3
- Parking features: Three Car Garage, Attached, Tandem, Garage Door Opener
- Attached garage spaces: 3
Features
- Levels: Two
- Stories: 2
- Patio & porch: Patio, Covered
- Exterior features: Sprinkler System, Rain Gutters
- Pool features: None, Community
- Fencing: Partial
- Has view: Yes
- View description: County VIew
Lot
- Size: 4,991 Square Feet
- Features: 1/4 - 1/2 Acre, Curbs, Street Gutters, Sidewalks, Streetlights
- Residential vegetation: Mature Trees
Details
- Parcel number: 163850460030
Construction
Type & style
- Home type: SingleFamily
- Architectural style: Texas Hill Country
- Property subtype: Single Family Residence
Materials
- Brick, 4 Sides Masonry, Stucco, Radiant Barrier
- Foundation: Slab
- Roof: Composition
Condition
- Under Construction,New Construction
- New construction: Yes
- Year built: 2026
Details
- Builder name: Perry Homes
Utilities & green energy
- Sewer: Sewer System
Green energy
- Green verification: HERS Index Score, HERS 0-85, ENERGY STAR Certified Homes
- Indoor air quality: Mechanical Fresh Air
- Water conservation: Low Flow Commode, Rain/Freeze Sensors
Community & HOA
Community
- Features: Tennis Court(s), Golf, Clubhouse, Playground, Jogging Trails, Sports Court
- Security: Smoke Detector(s), Prewired, Carbon Monoxide Detector(s), Controlled Access
- Subdivision: The Dominion
HOA
- Has HOA: Yes
- HOA fee: $3,540 annually
- HOA name: DOMINION HOA
Location
- Region: San Antonio
Financial & listing details
- Price per square foot: $328/sqft
- Annual tax amount: $2
- Price range: $1.6M - $1.6M
- Date on market: 5/18/2026
- Cumulative days on market: 14 days
- Listing terms: Conventional,FHA,VA Loan,Cash
- Road surface type: Paved
Estimated market value
Not available
Estimated sales range
Not available
$6,352/mo
Price history
| Date | Event | Price |
|---|---|---|
| 5/18/2026 | Pending sale | $1,636,900$328/sqft |
Source:  LERA MLS #1967943 Report a problem LERA MLS #1967943 Report a problem | ||
| 5/18/2026 | Listed for sale | $1,636,900$328/sqft |
Source: LERA MLS #1967943 Report a problem | ||
Public tax history
Tax history is unavailable.
Monthly payment
Est. payment
Payment breakdown
Explore the cost of this home by adjusting the details. Changes won't be saved.Climate risks
Neighborhood: 78257
Nearby schools
GreatSchools rating
- 9/10Leon Springs Elementary SchoolGrades: PK-5Distance: 3.5 mi
- 7/10Rawlinson Middle SchoolGrades: 6-8Distance: 7.2 mi
- 6/10Clark High SchoolGrades: 9-12Distance: 8 mi
Schools provided by the listing agent
- Elementary: Leon Springs
- Middle: Rawlinson
- High: Clark
- District: Northside
Source: LERA MLS. This data may not be complete. We recommend contacting the local school district to confirm school assignments for this home.
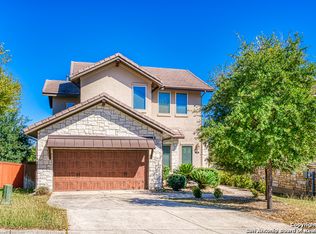
- $685,9004 bd3 ba2.6k sqft7015 Bella Mist, San Antonio, TX 78257Off Market
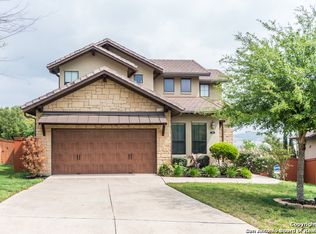
- $712,7004 bd3 ba2.8k sqft7019 Bella Mist, San Antonio, TX 78257Off Market
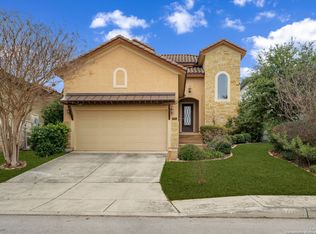
- $--4 bd4 ba2.8k sqft20107 Bella Glade, San Antonio, TX 78257Sold
- $326,6403 bd3 ba1.9k sqft8 Dominion Dr UNIT 116, San Antonio, TX 78257Off Market
- $355,4303 bd3 ba2.3k sqft8 Dominion Dr UNIT 118, San Antonio, TX 78257Off Market
- $320,8503 bd4 ba2.1k sqft8 Dominion Dr UNIT 110, San Antonio, TX 78257Off Market
- $48,8003 bd4 ba2.1k sqft8 Dominion Dr #150, San Antonio, TX 78257Off Market
- $551,1003 bd4 ba2.1k sqft8 Dominion Dr UNIT 132, San Antonio, TX 78257Off Market
- $349,1602 bd2 ba2.1k sqft8 Dominion Dr UNIT 107, San Antonio, TX 78257Off Market
A local agent can set up tours, give advice and negotiate with sellers.
Similar homes
- $1,424,9005 bd6 ba4.1k sqft19 Enia Cir, San Antonio, TX 78257New Construction
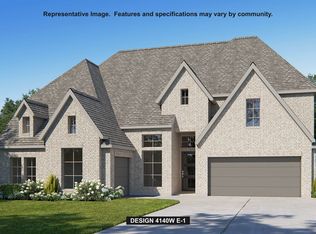
 LERA MLS
 - $1,474,9005 bd5 ba4.1k sqft18 Enia Circle, San Antonio, TX 78257New Construction
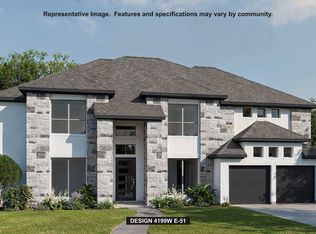 LERA MLS
 - from $1,433,9005 bd6 ba4.5k sqft4599S Plan, The Dominion 70', San Antonio, TX 78257New Construction
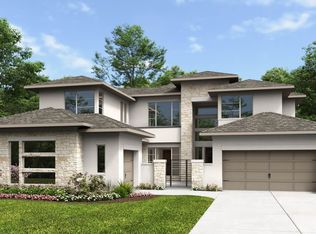 Perry Homes
 - from $1,309,9004 bd6 ba4.2k sqft4296W Plan, The Dominion 70', San Antonio, TX 78257New Construction
 Perry Homes
 - $1,349,9005 bd5 ba3.6k sqft26 Enia Circle, San Antonio, TX 78257New ConstructionLERA MLS
- $1,424,9005 bd5 ba4.2k sqft71 Enia Circle, San Antonio, TX 78257New ConstructionLERA MLS
- from $1,201,9005 bd5 ba3.6k sqft3658W Plan, The Dominion 70', San Antonio, TX 78257New ConstructionPerry Homes
- $1,674,9005 bd6 ba4.5k sqft226 Laughing Dog, Boerne, TX 78006New ConstructionLERA MLS
- from $1,273,9005 bd5 ba4.7k sqft4773W Plan, The Dominion 70', San Antonio, TX 78257New ConstructionPerry Homes
- from $1,269,9005 bd7 ba4.3k sqft4347W Plan, The Dominion 70', San Antonio, TX 78257New ConstructionPerry Homes
- from $1,286,9005 bd5 ba4.3k sqft4320W Plan, The Dominion 70', San Antonio, TX 78257New ConstructionPerry Homes
- from $847,9904 bd4 ba4.1k sqftOriole Plan, Verandas at the Rim, San Antonio, TX 78257New ConstructionDRB Homes
- $1,249,9004 bd3 ba3.3k sqft83 Enia Circle, San Antonio, TX 78257New ConstructionLERA MLS
- from $1,237,9005 bd6 ba4.1k sqft4140W Plan, The Dominion 70', San Antonio, TX 78257New ConstructionPerry Homes
- from $1,244,9005 bd6 ba4.2k sqft4285S Plan, The Dominion 70', San Antonio, TX 78257New ConstructionPerry Homes
- from $1,243,9005 bd5 ba4k sqft4054W Plan, The Dominion 70', San Antonio, TX 78257New ConstructionPerry Homes
- $1,454,9005 bd6 ba4.5k sqft913 REMINE CREEK, Bulverde, TX 78163New ConstructionLERA MLS
- from $1,246,9005 bd5 ba4.2k sqft4263W Plan, The Dominion 70', San Antonio, TX 78257New ConstructionPerry Homes
- from $1,232,9005 bd5 ba4.2k sqft4239W Plan, The Dominion 70', San Antonio, TX 78257New ConstructionPerry Homes
- from $1,194,9005 bd5 ba3.9k sqft3917W Plan, The Dominion 70', San Antonio, TX 78257New ConstructionPerry Homes
