Welcome to 46 Epperson Court, a stunningly updated single-family residence situated in a quiet, highly desirable cul-de-sac in Woodland, California. Spanning 2,281 square feet of thoughtfully designed living space, this four-bedroom, three-bathroom home seamlessly blends high-end architectural design with modern energy efficiency. From the curated custom millwork and detailed wall paneling to the intentional play of color, pattern, and texture, every room exudes a sophisticated luxury feel. The heart of this home is the professional-grade kitchen, custom-designed to inspire culinary creativity. Positioned around a deep, recessed window that floods the space with natural light, the kitchen features a handmade tile backsplash, durable quartz countertops with an integrated dining bar, a built-in buffet counter, and sleek slate tile flooring. Storage is abundant with both a dedicated pantry cabinet and a separate pantry closet, complemented by premium stainless-steel appliances. Designed for flexibility, the open floor plan features two separate living spaces and a highly functional layout that includes a bedroom and full bathroom on the main level. Each of the three bathrooms has been tastefully renovated, showcasing premium fixtures, custom tile work, and unique design accents that elevate the home's aesthetic appeal. This property is equipped with top-tier modern upgrades, featuring a large owned solar system with battery storage and a built-in Tesla EV charger. Additional performance upgrades include all-new energy-efficient windows, a newly painted exterior, premium window coverings, and a high-efficiency water heater complete with a hot water circulation pump for instant comfort. The outdoor spaces offer a private retreat designed for leisure. The front yard features a charming brick walkway and a custom patio shaded by a cedar ceiling. In the backyard, you will find a sparkling built-in swimming pool, a detached gazebo with a concrete patio, and a vibrant garden adorned with a variety of producing fruit and citrus trees. Conveniently located near local shopping, Pioneer Park, Highway 113, and Interstate 5, this property ensures an easy commute to Davis and Sacramento.
Closed
$710,000
46 Epperson Ct, Woodland, CA 95776
4beds
2,281sqft
Single Family Residence
Built in 1998
6,534 Square Feet Lot
$709,700 Zestimate®
$311/sqft
$3,149 Estimated rent
Home value
$709,700
$653,000 - $766,000
$3,149/mo
Zestimate® history
Owner options
List your home for rent
$3,149/mo
Rent Zestimate®
Find your next renter with Zillow Rental Manager. Plus, with online applications, you can quickly screen prospective tenants – for free.
$3,149/mo
Rent Zestimate®
Refinance and save
$4,521/mo
Est. payment
Refinancing to a lower rate could help reduce your monthly payments and save thousands over the life of the loan.
$4,521/mo
Est. payment
Explore your selling options
Work with a Zillow partner agent
Leverage their expertise and Zillow's premium Showcase listings to get your home seen by more buyers.
Get startedList with your own agent
Get your home in front of millions of buyers by listing it on Zillow.
Learn how to do itSell it yourself
Take full control of how buyers see your home on Zillow by listing For Sale by Owner (FSBO).
List your homeWhat's special
Sparkling built-in swimming poolProfessional-grade kitchenSophisticated luxury feelPremium window coveringsFour-bedroom three-bathroom homeHandmade tile backsplashSleek slate tile flooring
Zillow last checked:
Listing updated:
Listed by:
Michelle Edgington DRE #01179699 530-681-2481,
Nick Sadek Sotheby's International Realty
Bought with:
Elyse Gutierrez, DRE #02139509
Cache Creek Realty, Inc.
Source: MetroList Services of CA,MLS#: 226060818Originating MLS: MetroList Services, Inc.
Facts & features
Interior
Bedrooms & bathrooms
- Bedrooms: 4
- Bathrooms: 3
- Full bathrooms: 3
Primary bathroom
- Features: Double Vanity, Tub w/Shower Over, Walk-In Closet(s), Window
Dining room
- Features: Bar, Dining/Family Combo, Formal Area
Kitchen
- Features: Pantry Cabinet, Pantry Closet, Quartz Counter, Kitchen/Family Combo
Heating
- Fireplace Insert, Gas
Cooling
- Ceiling Fan(s), Central Air
Appliances
- Included: Free-Standing Gas Range, Built-In Gas Oven, Gas Water Heater, Dishwasher, Disposal, Microwave, Free-Standing Gas Oven, Dryer, Washer
- Laundry: Cabinets, Sink, Inside Room
Features
- Flooring: Slate, Tile, Luxury Vinyl Plank
- Has fireplace: No
Interior area
- Total interior livable area: 2,281 sqft
Property
Parking
- Total spaces: 3
- Parking features: Attached, Garage Door Opener, Garage Faces Front, Gentle Up Driveway/Sidewalks
- Attached garage spaces: 3
Features
- Has private pool: Yes
- Pool features: In Ground, Pool Sweep, Fenced
- Fencing: Back Yard,Wood,Front Yard
Lot
- Size: 6,534 Square Feet
- Features: Auto Sprinkler F&R, Cul-De-Sac, Shape Regular, Street Lights, Landscape Back, Landscape Front
Details
- Additional structures: Gazebo
- Parcel number: 027670042000
- Zoning description: RESIDENTIAL
- Special conditions: Standard
Construction
Type & style
- Home type: SingleFamily
- Architectural style: Traditional
- Property subtype: Single Family Residence
Materials
- Stucco, Wood Siding
- Foundation: Slab
- Roof: Tile
Condition
- Year built: 1998
Utilities & green energy
- Sewer: Public Sewer
- Water: Meter Required
- Utilities for property: Electric, Sewer In & Connected, Solar, Natural Gas Connected
Green energy
- Energy generation: Solar
Community & HOA
Location
- Region: Woodland
Financial & listing details
- Price per square foot: $311/sqft
- Tax assessed value: $561,816
- Annual tax amount: $6,280
- Price range: $710K - $710K
- Date on market: 5/14/2026
- Road surface type: Paved, Paved Sidewalk
Price history
| Date | Event | Price |
|---|---|---|
| 6/29/2026 | Pending sale | $719,000+1.3%$315/sqft |
Source: MetroList Services of CA #226060818 Report a problem | ||
| 6/26/2026 | Sold | $710,000-1.3%$311/sqft |
Source: MetroList Services of CA #226060818 Report a problem | ||
| 5/14/2026 | Listed for sale | $719,000+33.1%$315/sqft |
Source: MetroList Services of CA #226060818 Report a problem | ||
| 8/16/2022 | Sold | $540,000-3.6%$237/sqft |
Source: MetroList Services of CA #222051439 Report a problem | ||
| 7/25/2022 | Pending sale | $560,000$246/sqft |
Source: MetroList Services of CA #222051439 Report a problem | ||
| 7/19/2022 | Price change | $560,000-6.5%$246/sqft |
Source: MetroList Services of CA #222051439 Report a problem | ||
| 7/14/2022 | Listed for sale | $599,000+74.1%$263/sqft |
Source: MetroList Services of CA #222051439 Report a problem | ||
| 9/11/2002 | Sold | $344,000+82%$151/sqft |
Source: MetroList Services of CA #152214539 Report a problem | ||
| 10/23/1998 | Sold | $189,000$83/sqft |
Source: Public Record Report a problem | ||
Public tax history
| Year | Property taxes | Tax assessment |
|---|---|---|
| 2025 | $6,280 -2.5% | $561,816 +2% |
| 2024 | $6,438 -5.4% | $550,800 +2% |
| 2023 | $6,804 -15% | $540,000 +15.1% |
| 2022 | $8,001 +1% | $469,334 +2% |
| 2021 | $7,923 +0.9% | $460,132 +1% |
| 2020 | $7,852 +40.2% | $455,415 +4% |
| 2018 | $5,602 +2% | $437,732 +2% |
| 2017 | $5,492 +7.1% | $429,150 +8.6% |
| 2016 | $5,130 | $395,000 +6.8% |
| 2015 | $5,130 +11.6% | $370,000 +7.2% |
| 2014 | $4,595 +17.3% | $345,000 +27.8% |
| 2013 | $3,918 | $270,000 |
| 2012 | -- | $270,000 -3.6% |
| 2011 | -- | $280,000 -5.1% |
| 2010 | -- | $295,000 -23.7% |
| 2009 | -- | $386,776 +2% |
| 2008 | -- | $379,193 +2% |
| 2007 | -- | $371,759 +2% |
| 2006 | -- | $364,470 +2% |
| 2005 | -- | $357,324 +2% |
| 2004 | -- | $350,319 +1.9% |
| 2003 | -- | $343,900 +49.9% |
| 2002 | -- | $229,376 +16.8% |
| 2001 | -- | $196,448 |
Find assessor info on the county website
Neighborhood: 95776
Nearby homes
- $614,7003 bd2 ba1.8k sqft42 Epperson Ct, Woodland, CA 95776Off Market

- $633,8004 bd3 ba2.2k sqft50 Epperson Ct, Woodland, CA 95776Off Market
- $690,0004 bd3 ba2.2k sqft14 Hiller Ct, Woodland, CA 95776Sold
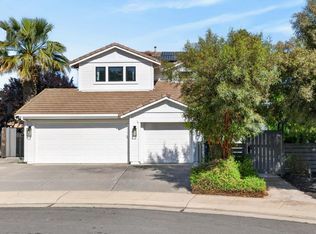
- $619,3004 bd3 ba2.2k sqft38 Epperson Ct, Woodland, CA 95776Off Market
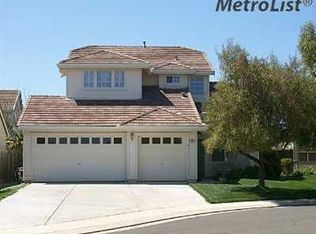
- $581,9004 bd2 ba1.8k sqft10 Hiller Ct, Woodland, CA 95776Off Market
- $591,3003 bd2 ba1.8k sqft54 Epperson Ct, Woodland, CA 95776Off Market
- $653,6003 bd3 ba2.5k sqft6 Hiller Ct, Woodland, CA 95776Off Market
- $634,1004 bd3 ba2.5k sqft6 Epperson Ct, Woodland, CA 95776Off Market
Nearby schools
GreatSchools rating
- 4/10Ramon S. Tafoya Elementary SchoolGrades: K-6Distance: 0.5 mi
- 6/10Douglass Middle SchoolGrades: 7-8Distance: 2 mi
- 6/10Pioneer High SchoolGrades: 9-12Distance: 0.4 mi
Get a cash offer in 3 minutes
Find out how much your home could sell for in as little as 3 minutes with a no-obligation cash offer.
Estimated market value
$709,700
Get a cash offer in 3 minutes
Find out how much your home could sell for in as little as 3 minutes with a no-obligation cash offer.
Estimated market value
$709,700
- California
- Yolo County
- Woodland
- 95776
- 46 Epperson Ct
Nearby cities
Nearby zip codes
Other Woodland Topics
