Skip main navigation
Sold
  • $443,000

    46 Errol St, Warwick, RI 02888

    3beds
    2,384sqft
    Single Family Residence
    Built in 1940
    7,501 Square Feet Lot
    $442,300 Zestimate®
    $186/sqft
    $3,609 Estimated rent

    Home value

    $442,300

    $420,000 - $464,000

    $3,609/mo

    Zestimate® history
    Loading
    Loading...

    Owner options

    List your home for rent

    $3,609/mo

    Rent Zestimate®

    Find your next renter with Zillow Rental Manager. Plus, with online applications, you can quickly screen prospective tenants – for free.

    Learn more

    $3,609/mo

    Rent Zestimate®

    Refinance and save

    $3,059/mo

    Est. payment

    Refinancing to a lower rate could help reduce your monthly payments and save thousands over the life of the loan.

    See today's rates

    $3,059/mo

    Est. payment

    Explore your selling options

    Work with a Zillow partner agent

    Leverage their expertise and Zillow's premium Showcase listings to get your home seen by more buyers.

    Get started

    List with your own agent

    Get your home in front of millions of buyers by listing it on Zillow.

    Learn how to do it

    Sell it yourself

    Take full control of how buyers see your home on Zillow by listing For Sale by Owner (FSBO).

    List your home

    What's special

    Private fenced yardUtility shedLarge hallThree generously sized bedrooms
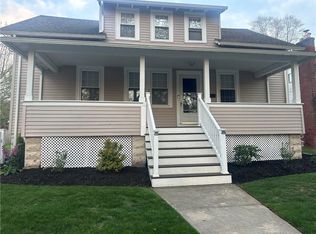
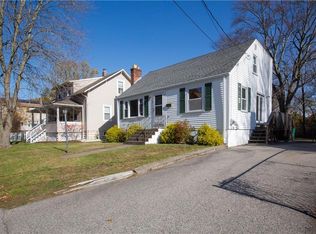
    A unique and spacious 2 story expanded 1940s home offers 1,919 square feet of versatile living space. Public records state 3 bedrooms and 1.5 bathrooms, but the layout physically features a potential 4th above-grade bedroom and 2 full bathrooms. Located in a quiet, highly walkable neighborhood away from busy main roads, this property is a mile from the historic Pawtuxet Village with its waterfront restaurants, boutique shopping, and scenic coastal views. Features of this home include… a living room anchored by a grand brick fireplace and French doors leading to the open dining room and kitchen, creating a nice flow for entertaining on the main floor. The bonus room (think office, den or bedroom) and a full bath complete the layout. A large hall leads to an L-shaped staircase to the second level. Three generously sized bedrooms fill this level which includes a full bath, a half bath, and in the primary, a sauna, (WOW!) and a hot tub with a view to the private balcony deck overlooking the serene backyard. The basement level is partially finished with a recreation area, laundry, utility and ample storage. In fact, an incredible amount of storage space has been integrated on every level! Most notable is an enormous, walk-in basement cedar closet.Other amenities include a 2 car garage, private fenced yard, utility shed and an energy-efficient solar electric system (PAID OFF). Opportunity knocks! Nicely cleaned out and refreshed, this home is ready for making new memories.

    Zillow last checked:

    Listing updated:

    Listed by:

    Jeff&Evelyn Weller Team 401-265-8079,

    RI Real Estate Services

    Bought with:

    Jess Powers, REB.0018505

    Real Broker, LLC

    Source: StateWide MLS RI,MLS#: 1425495MLS Logo

    Facts & features

    Interior

    Bedrooms & bathrooms
    • Bedrooms: 3
    • Bathrooms: 3
    • Full bathrooms: 2
    • 1/2 bathrooms: 1
    Bathroom
    • Features: Bath w Tub & Shower
    Heating
    • Natural Gas, Baseboard, Forced Water
    Cooling
    • Wall Unit(s)
    Appliances
    • Included: Dishwasher, Dryer, Refrigerator, Washer, Gas Water Heater
    Features
    • Wall (Dry Wall), Wall (Paneled), Wall (Wood), Bedroom, Den, Dining Room, Full Bath, Half Bath, Kitchen, Laundry Area, Living Room, Master Bedroom w/ Bath, Storage, Utility Room, Cedar Closet(s)(s), Stairs, Plumbing (Mixed), Insulation (Unknown), Ceiling Fan(s), Sauna
    • Flooring: Ceramic Tile, Vinyl, Carpet
    • Doors: Storm Door(s)
    • Windows: Skylight(s)
    • Basement: Full,Interior and Exterior,Partially Finished,Laundry,Playroom,Storage Space,Utility
    • Number of fireplaces: 1
    • Fireplace features: Brick, Wood Insert
    Interior area
    • Total structure area: 1,916
    • Total interior livable area: 2,384 sqft
    • Finished area above ground: 1,916
    • Finished area below ground: 468

    Property

    Parking
    • Total spaces: 6
    • Parking features: Detached, Garage Door Opener, Driveway
    • Garage spaces: 2
    • Has uncovered spaces: Yes
    Features
    • Exterior features: Balcony
    • Fencing: Fenced
    Lot
    • Size: 7,501 Square Feet
    Details
    • Additional structures: Outbuilding
    • Parcel number: WARWM301B0165L0000
    • Zoning: Resident
    • Special conditions: Conventional/Market Value
    • Other equipment: Sauna

    Construction

    Type & style
    • Home type: SingleFamily
    • Property subtype: Single Family Residence
    Materials
    • Dry Wall, Paneled, Wood Wall(s), Vinyl Siding
    • Foundation: Concrete Perimeter
    Condition
    • New construction: No
    • Year built: 1940

    Utilities & green energy

    • Electric: 200+ Amp Service, Circuit Breakers
    • Sewer: Public Sewer
    • Water: Municipal, Public
    • Utilities for property: Sewer Connected, Water Connected
    Green energy
    • Energy generation: Solar

    Community & HOA

    Community
    • Features: Commuter Bus, Golf, Highway Access, Marina, Public School, Recreational Facilities, Restaurants, Schools, Near Shopping
    HOA
    • Has HOA: No
    Location
    • Region: Warwick

    Financial & listing details

    • Price per square foot: $186/sqft
    • Tax assessed value: $330,000
    • Annual tax amount: $5,245
    • Date on market: 10/8/2026
    • Inclusions: Tax records reflect 3 bedrooms and 1.5 baths; however, the home physically features an above-grade 4th bedroom and a 2nd full bathroom. Property is being sold as-is. Neither the Trustees, nor the listing broker make any representations regarding the permitting history of these additional rooms. Buyer and buyer's agent to perform all due diligence.

    Price history

    DateEventPrice
    11/17/2026Sold$443,000+4.3%$186/sqft
    Source: StateWide MLS RI #1425495 Report a problem
    10/21/2026Pending sale$424,900$178/sqft
    Source: StateWide MLS RI #1425495 Report a problem
    10/15/2026Contingent$424,900$178/sqft
    Source: StateWide MLS RI #1425495 Report a problem
    10/8/2026Listed for sale$424,900$178/sqft
    Source: StateWide MLS RI #1425495 Report a problem

    Public tax history

    YearProperty taxesTax assessment
    2025$4,775 $330,000
    2024$4,775 +2%$330,000
    2023$4,683 +1.6%$330,000 +34%
    2022$4,611 $246,200
    2021$4,611 $246,200
    2020$4,611 $246,200
    2019$4,611 +5.7%$246,200 +17.3%
    2018$4,364 +2.8%$209,800
    2017$4,246 $209,800
    2016$4,246 +2.3%$209,800 +4.9%
    2015$4,150 +3.4%$200,000
    2014$4,012 +1.4%$200,000
    2013$3,958 +5.8%$200,000 -5.4%
    2011$3,741 +1.2%$211,500
    2010$3,697 -5.6%$211,500 -23.6%
    2009$3,917 +5.4%$277,000
    2008$3,715 +10.4%$277,000 +27.3%
    2007$3,364 $217,600
    2006$3,364 +4.4%$217,600
    2004$3,223 +12.3%$217,600 +111.1%
    2003$2,869 $103,080
    Find assessor info on the county website

    Neighborhood: 02888

    Nearby schools

    GreatSchools rating
    Get a cash offer in 3 minutes
    Find out how much your home could sell for in as little as 3 minutes with a no-obligation cash offer.
    Estimated market value

    $442,300

    Get a cash offer in 3 minutes
    Find out how much your home could sell for in as little as 3 minutes with a no-obligation cash offer.
    Estimated market value

    $442,300