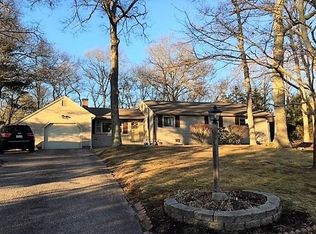
Move right into this beautifully updated, truly turnkey home where the major improvements have already been completed for you. Set on a lovely landscaped lot, this inviting property blends timeless charm with extensive recent upgrades, offering peace of mind and exceptional value. The bright, welcoming interior has been freshly painted throughout—including the walls, ceilings, trim, and doors—creating a crisp, modern feel. New recessed lighting enhances the living room, hallway, and basement entry, while central air conditioning and a new refrigerator adds everyday convenience. The extensive improvements continue outside and behind the scenes. BRAND NEW: 1,500-gallon septic system, new roof on the main house, , breezeway, shed and garage, NEW basement door, new bulkhead, and a newly enclosed basement entry with new stairs and railing provide lasting quality and functionality. Additional upgrades include NEW vinyl windows in the garage with screens, new vinyl basement slider windows, and a stone firepit to enjoy in the backyard .Whether you’re looking for a year-round residence or a low-maintenance retreat close to everything Plymouth has to offer, 46 Esta Road delivers with thoughtful updates, solid infrastructure, and move-in-ready condition. This is move in ready for it's next owner!
Sold for $621,000
$621,000
46 Esta Rd, Plymouth, MA 02360
3beds
1,008sqft
Single Family Residence
Built in 1964
0.34 Acres Lot
$621,900 Zestimate®
$616/sqft
$2,759 Estimated rent
Home value
$621,900
$578,000 - $672,000
$2,759/mo
Zestimate® history
Owner options
List your home for rent
$2,759/mo
Rent Zestimate®
Find your next renter with Zillow Rental Manager. Plus, with online applications, you can quickly screen prospective tenants – for free.
$2,759/mo
Rent Zestimate®
Refinance and save
$4,156/mo
Est. payment
Refinancing to a lower rate could help reduce your monthly payments and save thousands over the life of the loan.
$4,156/mo
Est. payment
Explore your selling options
Work with a Zillow partner agent
Leverage their expertise and Zillow's premium Showcase listings to get your home seen by more buyers.
Get startedList with your own agent
Get your home in front of millions of buyers by listing it on Zillow.
Learn how to do itSell it yourself
Take full control of how buyers see your home on Zillow by listing For Sale by Owner (FSBO).
List your homeWhat's special
Central air conditioningNew refrigeratorLovely landscaped lotCrisp modern feelBeautifully updatedBright welcoming interior
Zillow last checked:
Listing updated:
Listed by:
Susan Gillis 617-510-2675,
William Raveis R.E. & Homes Services 774-608-7160
Bought with:
Susan Gillis
William Raveis R.E. & Homes Services
Source: MLS PIN,MLS#: 73552865
Facts & features
Interior
Bedrooms & bathrooms
- Bedrooms: 3
- Bathrooms: 1
- Full bathrooms: 1
Primary bathroom
- Features: Yes
Heating
- Central, Natural Gas
Cooling
- Central Air
Appliances
- Included: Gas Water Heater, Range, Dishwasher, Microwave, Refrigerator, Washer, Dryer
- Laundry: Electric Dryer Hookup
Features
- Internet Available - Unknown
- Flooring: Wood, Engineered Hardwood
- Windows: Insulated Windows
- Basement: Full,Unfinished
- Number of fireplaces: 1
Interior area
- Total structure area: 1,008
- Total interior livable area: 1,008 sqft
- Finished area above ground: 1,008
Property
Parking
- Total spaces: 7
- Parking features: Attached, Detached, Storage, Paved Drive, Off Street
- Attached garage spaces: 1
- Uncovered spaces: 6
Features
- Patio & porch: Patio
- Exterior features: Patio, Storage, Garden
Lot
- Size: 0.34 Acres
- Features: Sloped
Details
- Parcel number: 1132711
- Zoning: R-25
Construction
Type & style
- Home type: SingleFamily
- Architectural style: Cape,Ranch
- Property subtype: Single Family Residence
Materials
- Frame
- Foundation: Concrete Perimeter
- Roof: Shingle
Condition
- Year built: 1964
Utilities & green energy
- Electric: 110 Volts
- Sewer: Private Sewer
- Water: Public
- Utilities for property: for Gas Range, for Electric Dryer
Community & HOA
Community
- Features: Shopping, Park, Golf, Bike Path, Conservation Area, Highway Access
HOA
- Has HOA: No
Location
- Region: Plymouth
Financial & listing details
- Price per square foot: $616/sqft
- Tax assessed value: $463,300
- Annual tax amount: $5,879
- Date on market: 8/18/2026
Price history
| Date | Event | Price |
|---|---|---|
| 9/3/2026 | Sold | $621,000+3.5%$616/sqft |
Source: MLS PIN #73552865 Report a problem | ||
| 8/14/2026 | Pending sale | $599,900$595/sqft |
Source: MLS PIN #73552865 Report a problem | ||
| 8/3/2026 | Contingent | $599,900$595/sqft |
Source: MLS PIN #73552865 Report a problem | ||
| 7/23/2026 | Listed for sale | $599,900+106.9%$595/sqft |
Source: MLS PIN #73552865 Report a problem | ||
| 8/19/2015 | Sold | $290,000+1.8%$288/sqft |
Source: Public Record Report a problem | ||
| 7/14/2015 | Pending sale | $285,000$283/sqft |
Source: J & R Real Estate Brokers, LLC #71870775 Report a problem | ||
| 7/9/2015 | Listed for sale | $285,000+16.3%$283/sqft |
Source: J & R Real Estate Brokers, LLC #71870775 Report a problem | ||
| 6/27/2014 | Sold | $245,000-2%$243/sqft |
Source: Public Record Report a problem | ||
| 5/9/2014 | Pending sale | $249,900$248/sqft |
Source: Showcase R P LLC Dba Keller Williams Realty #71675816 Report a problem | ||
| 5/6/2014 | Listed for sale | $249,900+103.2%$248/sqft |
Source: Keller Williams Realty #71675816 Report a problem | ||
| 9/30/1996 | Sold | $123,000$122/sqft |
Source: Public Record Report a problem | ||
Public tax history
| Year | Property taxes | Tax assessment |
|---|---|---|
| 2025 | $5,879 +4.2% | $463,300 +5.7% |
| 2024 | $5,643 +2% | $438,500 +8.6% |
| 2023 | $5,533 +8.4% | $403,600 +22% |
| 2022 | $5,106 +2.6% | $330,900 +7.5% |
| 2021 | $4,976 +2.5% | $307,900 +3.7% |
| 2020 | $4,856 +7.1% | $297,000 +8.3% |
| 2019 | $4,535 +4.6% | $274,200 +4.1% |
| 2018 | $4,336 +3.9% | $263,400 +4.6% |
| 2017 | $4,173 +11.3% | $251,700 +9.2% |
| 2016 | $3,749 +6.9% | $230,400 +2.1% |
| 2015 | $3,507 +4.5% | $225,700 +1.7% |
| 2014 | $3,357 +4.8% | $221,900 |
| 2013 | $3,202 0% | $221,900 -4.1% |
| 2012 | $3,203 +7.5% | $231,400 +1.3% |
| 2011 | $2,980 +1.9% | $228,500 -3% |
| 2010 | $2,925 +0.2% | $235,500 -10.7% |
| 2009 | $2,918 +3.7% | $263,600 -3.2% |
| 2008 | $2,813 +1.9% | $272,300 -4.2% |
| 2007 | $2,760 -1.5% | $284,200 +0.2% |
| 2006 | $2,801 +1.4% | $283,500 +7% |
| 2005 | $2,763 -0.6% | $264,900 +12.6% |
| 2004 | $2,779 +20% | $235,300 +25% |
| 2003 | $2,316 -3% | $188,300 +28.5% |
| 2001 | $2,388 +14.2% | $146,500 +29.5% |
| 1999 | $2,091 | $113,100 |
Find assessor info on the county website
Neighborhood: Micajah Heights
Nearby homes
- $529,9003 bd1 ba1.8k sqft48 Esta Rd, Plymouth, MA 02360Off Market
- $520,9003 bd1 ba1.2k sqft42 Esta Rd, Plymouth, MA 02360Off Market
- $621,4003 bd2 ba1.4k sqft7 Chipmunk Ln, Plymouth, MA 02360Off Market
- $530,6003 bd1 ba1.2k sqft43 Esta Rd, Plymouth, MA 02360Off Market
- $551,1003 bd1 ba1.4k sqft3 Chipmunk Ln, Plymouth, MA 02360Off Market
- $575,0003 bd1 ba1.2k sqft45 Esta Rd, Plymouth, MA 02360Sold
- $614,2004 bd1 ba2.5k sqft9 Chipmunk Ln, Plymouth, MA 02360Off Market
- $652,0004 bd2 ba1.9k sqft47 Esta Rd, Plymouth, MA 02360Sold
Nearby schools
GreatSchools rating
- 7/10West Elementary SchoolGrades: K-5Distance: 0.4 mi
- 5/10Plymouth Community Intermediate SchoolGrades: 6-8Distance: 3.6 mi
- 5/10Plymouth North High SchoolGrades: 9-12Distance: 3.8 mi
Get a cash offer in 3 minutes
Find out how much your home could sell for in as little as 3 minutes with a no-obligation cash offer.
Estimated market value
$621,900
Get a cash offer in 3 minutes
Find out how much your home could sell for in as little as 3 minutes with a no-obligation cash offer.
Estimated market value
$621,900
