Skip main navigation
Off market
  • $930,200

    46 Eustis St APT 6, Cambridge, MA 02140

    2beds
    790sqft
    Condo
    Built in 1940
    -- sqft lot
    $930,200 Zestimate®
    $1,177/sqft
    $3,330 Estimated rent

    Home value

    $930,200

    $856,000 - $1.01M

    $3,330/mo

    Zestimate® history
    Loading
    Loading...

    Owner options

    List your home for rent

    $3,330/mo

    Rent Zestimate®

    Find your next renter with Zillow Rental Manager. Plus, with online applications, you can quickly screen prospective tenants – for free.

    Learn more

    $3,330/mo

    Rent Zestimate®

    Refinance and save

    $5,965/mo

    Est. payment

    Refinancing to a lower rate could help reduce your monthly payments and save thousands over the life of the loan.

    See today's rates

    $5,965/mo

    Est. payment

    Explore your selling options

    Work with a Zillow partner agent

    Leverage their expertise and Zillow's premium Showcase listings to get your home seen by more buyers.

    Get started

    List with your own agent

    Get your home in front of millions of buyers by listing it on Zillow.

    Learn how to do it

    Sell it yourself

    Take full control of how buyers see your home on Zillow by listing For Sale by Owner (FSBO).

    List your home

    What's special

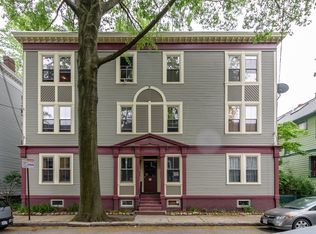
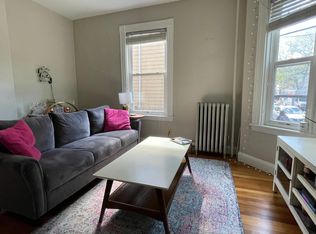
    This sweet sun-drenched treetop unit has it all...an urban sanctuary in proximity to four city squares: Harvard, Porter, Inman, and Union. Enjoy everything the Agassiz neighborhood has to offer: dining, entertainment, city walks and easy access to the MBTA or commuter rail in Porter Square. Close out your day with sunsets on the back deck (9'x9'9") overlooking a secret garden. Updated kitchen includes stainless steel appliances, black granite counters and hardwood floors. The oversized insulated windows in every room welcome in the sun, adding to the charm of living with high ceilings (9') and an open dinning / living area. Exceptional exclusive use storage in the basement (12'x13') with access from common rear and inside stairway. Pet friendly association consists of 6 units with 2 units on each floor. This beautifully maintained home provides the best of city living whether you are a biker, walker, jogger, foodie or farmers market shopper. Enjoy all Cambridge has to offer.

    This property is off market, which means it's not currently listed for sale or rent on Zillow. This may be different from what's available on other websites or public sources.

    Facts & features

    Interior

    Bedrooms & bathrooms
    • Bedrooms: 2
    • Bathrooms: 1
    • Full bathrooms: 1
    Heating
    • Forced air
    Interior area
    • Total interior livable area: 790 sqft

    Property

    Details
    • Parcel number: CAMBM00150L0000700006

    Construction

    Type & style
    • Home type: Condo
    Condition
    • Year built: 1940

    Community & neighborhood

    Location
    • Region: Cambridge

    HOA & financial

    HOA
    • Has HOA: Yes
    • HOA fee: $189 monthly

    Other

    Other facts
    • AMENITIES: Shopping, Medical Facility, T-Station, Public Transportation, Park, University, Public School
    • APPLIANCES: Range, Dishwasher, Refrigerator, Washer, Dryer, Microwave, Disposal
    • ASSOC_SECURITY: Intercom
    • COMPLEX_COMPLETE: Yes
    • COOLING: Central Air, Individual, Unit Control
    • EXTERIOR: Clapboard, Shingles, Vinyl
    • HEATING: Central Heat, Gas, Forced Air, Unit Control, Individual
    • HOT_WATER: Natural Gas
    • HOW_SHOWN_BB: Appointment Required, Call List Office, Accompanied Showings, Call List Agent
    • UNIT_PLACEMENT: Front, Top/Penthouse, Corner
    • YEAR_ROUND: Yes
    • CONSTRUCTION: Frame
    • EXTERIOR_UNIT_FEATURES: Patio, Garden Area, Deck
    • PETS_ALLOWED: Yes
    • ELECTRIC_FEATURE: Circuit Breakers, 100 Amps
    • FLOORING: Hardwood
    • INTERIOR_FEATURES: Cable Available
    • ROOF_MATERIAL: Rubber
    • DIN_DSCRP: Flooring - Hardwood
    • KIT_DSCRP: Flooring - Hardwood, Countertops - Stone/Granite/Solid, Pantry, Dining Area, Stainless Steel Appliances, Balcony - Exterior, Closet, Deck - Exterior, Gas Stove
    • ENERGY_FEATURES: Insulated Windows, Prog. Thermostat
    • BED2_LEVEL: Third Floor
    • KIT_LEVEL: Third Floor
    • MBR_LEVEL: Third Floor
    • HOW_SHOWN_FB: Call List Office, Call List Agent
    • UTILITY_CONNECTIONS: Washer Hookup, for Gas Range, for Gas Oven, for Gas Dryer
    • STYLE: Other (See Remarks)
    • TERMS_FEATURE: Contract for Deed
    • MBR_DSCRP: Ceiling Fan(s), Flooring - Hardwood
    • BED2_DSCRP: Flooring - Hardwood
    • DIN_LEVEL: Third Floor
    • FEE_INTERVAL: Monthly

    Price history

    DateEventPrice
    6/16/2017Sold$725,000+25.2%$918/sqft
    Source: Public Record Report a problem
    5/5/2017Listed for sale$579,000+57899900%$733/sqft
    Source: ReSource, Inc. #72157144 Report a problem
    12/22/2010Sold$1-100%
    Source: Agent Provided Report a problem
    10/1/2010Listed for sale$405,000-9.8%$513/sqft
    Source: Paul Turcotte #71126389 Report a problem
    6/22/2007Sold$449,000+29.4%$568/sqft
    Source: Public Record Report a problem
    4/19/2002Sold$347,000+49.2%$439/sqft
    Source: Public Record Report a problem
    12/4/2001Sold$232,500-26.2%$294/sqft
    Source: Public Record Report a problem
    6/5/1989Sold$315,000$399/sqft
    Source: Public Record Report a problem

    Public tax history

    YearProperty taxesTax assessment
    2025$4,797 +11.6%$755,400 +4%
    2024$4,300 +1%$726,300 0%
    2023$4,258 +1.2%$726,600 +2.2%
    2022$4,209 +2.2%$711,000 +1%
    2021$4,119 +8.3%$704,100 +6.5%
    2020$3,802 +4.5%$661,300 +7.9%
    2019$3,639 +3%$612,700 +9.1%
    2018$3,532 +7%$561,600 +10.4%
    2017$3,302 +5.4%$508,800 +13.5%
    2016$3,134 +1.1%$448,400 +13.1%
    2015$3,099 +1.7%$396,300 +9%
    2014$3,047 -0.4%$363,600 +2.9%
    2013$3,060 +5.2%$353,300 +3%
    2012$2,909 +3.9%$343,100
    2011$2,800 +5.7%$343,100
    2010$2,649 +2.1%$343,100
    2009$2,594 +20.9%$343,100 +17.7%
    2008$2,146 -4.3%$291,600 -2.7%
    2007$2,243 $299,800

    Find assessor info on the county website

    Neighborhood: Aggasiz - Harvard North

    Nearby schools

    GreatSchools rating
    Schools provided by the listing agent
    • Elementary: Baldwin
    • Middle: Baldwin
    • High: Rindge & Latin

    Source: The MLS. This data may not be complete. We recommend contacting the local school district to confirm school assignments for this home.

    Get a cash offer in 3 minutes
    Find out how much your home could sell for in as little as 3 minutes with a no-obligation cash offer.
    Estimated market value
    $930,200
    Get a cash offer in 3 minutes
    Find out how much your home could sell for in as little as 3 minutes with a no-obligation cash offer.
    Estimated market value
    $930,200