Skip main navigation
Closed
  • $399,000

    46 Evans Mill Ct, Dallas, GA 30157

    4beds
    2,137sqft
    Single Family Residence, Residential
    Built in 1997
    0.34 Acres Lot
    $396,600 Zestimate®
    $187/sqft
    $2,256 Estimated rent

    Home value

    $396,600

    $357,000 - $440,000

    $2,256/mo

    Zestimate® history
    Loading
    Loading...

    Owner options

    List your home for rent

    $2,256/mo

    Rent Zestimate®

    Find your next renter with Zillow Rental Manager. Plus, with online applications, you can quickly screen prospective tenants – for free.

    Learn more

    $2,256/mo

    Rent Zestimate®

    Refinance and save

    $2,809/mo

    Est. payment

    Refinancing to a lower rate could help reduce your monthly payments and save thousands over the life of the loan.

    See today's rates

    $2,809/mo

    Est. payment

    Explore your selling options

    Work with a Zillow partner agent

    Leverage their expertise and Zillow's premium Showcase listings to get your home seen by more buyers.

    Get started

    List with your own agent

    Get your home in front of millions of buyers by listing it on Zillow.

    Learn how to do it

    Sell it yourself

    Take full control of how buyers see your home on Zillow by listing For Sale by Owner (FSBO).

    List your home

    What's special

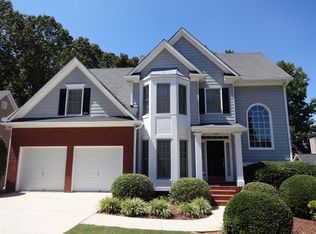
    This 4-bedroom, 2.5-bath home offers the perfect mix of space, comfort, and functionality — with a long list of recent updates throughout. The main level features a bright, open layout with a spacious living room, cozy fireplace, and a kitchen that includes stainless steel appliances (including a new refrigerator and dishwasher), freshly painted cabinets with new hardware, updated light fixtures, and a breakfast area overlooking the backyard. Upstairs, you’ll find new carpet on the stairs and upper level, along with four generously sized bedrooms. The primary suite features a walk-in closet and private bath with dual vanities and a soaking tub, while the kids’ bathroom has been beautifully upgraded. The half bath downstairs has also been stylishly refreshed. The finished basement adds even more versatility — ideal for a home office, media room, gym, or playroom — and now includes custom barn doors for added character and function. Additional improvements include new HVAC systems, a new hot water heater, freshly painted interior walls and exterior, replaced ceiling fans, new shelving in both pantries, and an upgraded laundry room with new paint and cabinets. Step outside to a large, fenced backyard perfect for kids, pets, or weekend gatherings around the firepit. With its cul-de-sac setting, mature trees, and convenient access to schools, parks, and shopping, this home delivers the privacy, practicality, and peace of mind families are looking for in Paulding County’s Evans Mill community.

    Zillow last checked:

    Listing updated:

    Listing Provided by:

    GREGORY GOAD,

    Real Broker, LLC. 404-553-4799,

    Lauren Goad,

    Real Broker, LLC.

    Bought with:

    Lawana Ludd, 423826

    The Agency Atlanta Metro

    Source: FMLS GA,MLS#: 7672779MLS Logo

    Facts & features

    Interior

    Bedrooms & bathrooms
    • Bedrooms: 4
    • Bathrooms: 3
    • Full bathrooms: 2
    • 1/2 bathrooms: 1
    Primary bedroom
    • Features: Split Bedroom Plan
    • Level: Split Bedroom Plan
    Bedroom
    • Features: Split Bedroom Plan
    Primary bathroom
    • Features: Double Vanity, Separate Tub/Shower, Soaking Tub, Vaulted Ceiling(s)
    Dining room
    • Features: Separate Dining Room
    Kitchen
    • Features: Breakfast Bar, Cabinets White, Eat-in Kitchen, Pantry, Solid Surface Counters
    Heating
    • Forced Air, Natural Gas
    Cooling
    • Ceiling Fan(s), Central Air, Zoned
    Appliances
    • Included: Dishwasher, Disposal, Gas Range, Gas Water Heater, Microwave
    • Laundry: Laundry Room, Upper Level
    Features
    • Bookcases, Entrance Foyer, Entrance Foyer 2 Story, High Ceilings 9 ft Main, High Speed Internet, Tray Ceiling(s), Walk-In Closet(s)
    • Flooring: Hardwood
    • Windows: Insulated Windows, Shutters
    • Basement: Daylight,Exterior Entry,Finished,Full,Interior Entry
    • Attic: Pull Down Stairs
    • Number of fireplaces: 1
    • Fireplace features: Family Room, Gas Starter
    • Common walls with other units/homes: No Common Walls
    Interior area
    • Total structure area: 2,137
    • Total interior livable area: 2,137 sqft
    • Finished area above ground: 2,137

    Property

    Parking
    • Total spaces: 2
    • Parking features: Attached, Driveway, Garage, Garage Door Opener, Garage Faces Front, Level Driveway
    • Attached garage spaces: 2
    • Has uncovered spaces: Yes
    Accessibility
    • Accessibility features: Accessible Entrance
    Features
    • Levels: Two
    • Stories: 2
    • Patio & porch: Deck, Front Porch
    • Exterior features: Other, No Dock
    • Pool features: None
    • Spa features: None
    • Fencing: Fenced
    • Has view: Yes
    • View description: Neighborhood, Other
    • Waterfront features: None
    • Body of water: None
    Lot
    • Size: 0.34 Acres
    • Features: Cul-De-Sac, Level, Private
    Details
    • Additional structures: None
    • Parcel number: 039415
    • Other equipment: None
    • Horse amenities: None

    Construction

    Type & style
    • Home type: SingleFamily
    • Architectural style: Traditional
    • Property subtype: Single Family Residence, Residential
    Materials
    • Other
    • Foundation: See Remarks
    • Roof: Composition,Ridge Vents
    Condition
    • Resale
    • New construction: No
    • Year built: 1997

    Utilities & green energy

    • Electric: Other
    • Sewer: Public Sewer
    • Water: Public
    • Utilities for property: Cable Available, Underground Utilities
    Green energy
    • Energy efficient items: None
    • Energy generation: None

    Community & neighborhood

    Security
    • Security features: Fire Alarm
    Community
    • Community features: Near Schools, Near Shopping, Near Trails/Greenway, Other
    Location
    • Region: Dallas
    • Subdivision: Evans Mill

    HOA & financial

    HOA
    • Has HOA: Yes
    • HOA fee: $420 annually

    Other

    Other facts
    • Road surface type: Asphalt

    Price history

    DateEventPrice
    2/2/2026Sold$399,000$187/sqft
    Source: FMLS GA #7672779 Report a problem
    12/2/2025Price change$399,000-5%$187/sqft
    Source: FMLS GA #7672779 Report a problem
    10/31/2025Listed for sale$419,900+75.7%$196/sqft
    Source: GAMLS #10634124 Report a problem
    8/30/2019Sold$239,000-2.4%$112/sqft
    Source: GAMLS #8640399 Report a problem
    8/13/2019Pending sale$245,000$115/sqft
    Source: Atlanta Communities #8640399 Report a problem
    7/30/2019Price change$245,000-1.6%$115/sqft
    Source: Atlanta Communities #8614991 Report a problem
    7/25/2019Price change$249,000-3.9%$117/sqft
    Source: Atlanta Communities #8614991 Report a problem
    7/2/2019Listed for sale$259,000+34.5%$121/sqft
    Source: Atlanta Communities #8614991 Report a problem
    10/21/2016Sold$192,500-2.1%$90/sqft
    Source: FMLS GA #5732856 Report a problem
    6/27/2007Sold$196,576+9.3%$92/sqft
    Source: Public Record Report a problem
    5/1/2002Sold$179,900+53.2%$84/sqft
    Source: Public Record Report a problem
    1/7/1998Sold$117,400$55/sqft
    Source: Public Record Report a problem

    Public tax history

    YearProperty taxesTax assessment
    2025$3,402 +7.7%$136,744 +10%
    2024$3,158 -2.7%$124,344 -0.1%
    2023$3,246 +2.7%$124,520 +14.5%
    2022$3,162 +21%$108,792 +23.7%
    2021$2,612 +6.8%$87,948 +8.3%
    2020$2,446 +16.4%$81,184 +14.9%
    2018$2,102 -0.3%$70,680 +1.4%
    2017$2,108 +12.5%$69,732 +9.2%
    2016$1,874 $63,828 +3.1%
    2015$1,874 $61,920 +4.2%
    2014-- $59,440 +14.5%
    2013$1,818 $51,920
    2012-- --
    2011-- --
    2010-- --
    2009-- $73,080 -12.3%
    2008-- $83,340 +4.3%
    2007-- $79,908 +5.6%
    2006-- $75,692 +0.3%
    2005-- $75,464 +3.3%
    2004-- $73,084 +4.6%
    2003-- $69,884 +8%
    2002-- $64,708 +16.8%
    2001-- $55,416

    Find assessor info on the county website

    Neighborhood: 30157

    Nearby schools

    GreatSchools rating
    Schools provided by the listing agent
    • Elementary: McGarity
    • Middle: P.B. Ritch
    • High: East Paulding

    Source: FMLS GA. This data may not be complete. We recommend contacting the local school district to confirm school assignments for this home.

    Get a cash offer in 3 minutes
    Find out how much your home could sell for in as little as 3 minutes with a no-obligation cash offer.
    Estimated market value
    $396,600
    Get a cash offer in 3 minutes
    Find out how much your home could sell for in as little as 3 minutes with a no-obligation cash offer.
    Estimated market value
    $396,600