Welcome to Yankee Hill — a serene 2-bed, 1.5-bath condo in the heart of Leeds. Enjoy a spacious living room that opens to a private balcony — foliage, peace and quiet, and privacy. Hardwood floors throughout. Very spacious main bedroom with ample closet space, and attached half bath. Good sized second bedroom adjacent to a full bath with tub/shower combo. Natural light on 2 sides and most windows face nature and green trees. The kitchen has a pass-through to the dining area and enough counter space for comfortable meal prep. Laundry in unit. Beautifully landscaped grounds, walking paths, and parking very close to this unit. 1,080 sq ft of clean, spacious, very well-kept condo living--all set within a well-maintained complex with ample parking. Minutes to shopping, dining, Look Park, Musante Beach, and easy access to major routes. Come take a look!
Sold for $282,000
$282,000
46 Evergreen Rd APT 207, Leeds, MA 01053
2beds
1,080sqft
Condominium
Built in 1988
-- sqft lot
$282,200 Zestimate®
$261/sqft
$2,200 Estimated rent
Home value
$282,200
$268,000 - $296,000
$2,200/mo
Zestimate® history
Owner options
List your home for rent
$2,200/mo
Rent Zestimate®
Find your next renter with Zillow Rental Manager. Plus, with online applications, you can quickly screen prospective tenants – for free.
$2,200/mo
Rent Zestimate®
Refinance and save
$2,315/mo
Est. payment
Refinancing to a lower rate could help reduce your monthly payments and save thousands over the life of the loan.
$2,315/mo
Est. payment
Explore your selling options
Work with a Zillow partner agent
Leverage their expertise and Zillow's premium Showcase listings to get your home seen by more buyers.
Get startedList with your own agent
Get your home in front of millions of buyers by listing it on Zillow.
Learn how to do itSell it yourself
Take full control of how buyers see your home on Zillow by listing For Sale by Owner (FSBO).
List your homeWhat's special
Very spacious main bedroomPrivate balconyHardwood floors throughoutAmple closet spaceLaundry in unitBeautifully landscaped groundsAttached half bath
Zillow last checked:
Listing updated:
Listed by:
Ruthie Oland 413-923-2344,
Keller Williams Realty 413-585-0022
Bought with:
Rachel Gary
Compass
Source: MLS PIN,MLS#: 73543233
Facts & features
Interior
Bedrooms & bathrooms
- Bedrooms: 2
- Bathrooms: 2
- Full bathrooms: 1
- 1/2 bathrooms: 1
- Main level bathrooms: 2
- Main level bedrooms: 2
Primary bedroom
- Features: Bathroom - Half, Closet, Flooring - Hardwood
- Level: Main,Second
Bedroom 2
- Features: Closet, Flooring - Hardwood
- Level: Main,Second
Bathroom 1
- Features: Bathroom - Full, Bathroom - With Tub & Shower, Flooring - Vinyl
- Level: Main,Second
Bathroom 2
- Features: Bathroom - Half, Flooring - Vinyl
- Level: Main,Second
Dining room
- Features: Flooring - Hardwood, Open Floorplan
- Level: Main,Second
Kitchen
- Features: Flooring - Vinyl, Open Floorplan
- Level: Main,Second
Living room
- Features: Flooring - Hardwood, Balcony - Exterior, Open Floorplan
- Level: Main,Second
Heating
- Electric
Cooling
- Window Unit(s)
Appliances
- Included: Range, Dishwasher, Refrigerator, Washer, Dryer
- Laundry: Flooring - Vinyl, Second Floor, In Unit, Electric Dryer Hookup, Washer Hookup
Features
- Internet Available - Broadband
- Flooring: Vinyl, Hardwood
- Has basement: Yes
- Has fireplace: No
- Common walls with other units/homes: End Unit,2+ Common Walls
Interior area
- Total structure area: 1,080
- Total interior livable area: 1,080 sqft
- Finished area above ground: 1,080
Property
Parking
- Total spaces: 2
- Parking features: Off Street
- Uncovered spaces: 2
Features
- Entry location: Unit Placement(Back)
- Waterfront features: River, 1 to 2 Mile To Beach, Beach Ownership(Public)
Details
- Parcel number: M:0006 B:0022 L:0023,3711687
- Zoning: URA
- Other equipment: Intercom
Construction
Type & style
- Home type: Condo
- Property subtype: Condominium
Materials
- Frame
- Roof: Shingle
Condition
- Year built: 1988
Utilities & green energy
- Sewer: Public Sewer
- Water: Public
- Utilities for property: for Electric Range, for Electric Dryer, Washer Hookup
Community & HOA
Community
- Features: Public Transportation, Park, Walk/Jog Trails, Medical Facility, Bike Path, Conservation Area, House of Worship, Private School, Public School, University
- Security: Intercom
HOA
- Amenities included: Storage
- Services included: Water, Insurance, Maintenance Structure, Maintenance Grounds, Snow Removal, Trash, Reserve Funds
- HOA fee: $351 monthly
Location
- Region: Leeds
Financial & listing details
- Price per square foot: $261/sqft
- Tax assessed value: $235,100
- Annual tax amount: $3,275
- Date on market: 8/6/2026
Price history
| Date | Event | Price |
|---|---|---|
| 9/16/2026 | Sold | $282,000-1.7%$261/sqft |
Source: MLS PIN #73543233 Report a problem | ||
| 8/23/2026 | Pending sale | $287,000$266/sqft |
Source: MLS PIN #73543233 Report a problem | ||
| 8/12/2026 | Contingent | $287,000$266/sqft |
Source: MLS PIN #73543233 Report a problem | ||
| 6/30/2026 | Listed for sale | $287,000+17.1%$266/sqft |
Source: MLS PIN #73543233 Report a problem | ||
| 11/10/2022 | Sold | $245,000+6.6%$227/sqft |
Source: MLS PIN #73037518 Report a problem | ||
| 9/26/2022 | Contingent | $229,900$213/sqft |
Source: MLS PIN #73037518 Report a problem | ||
| 9/16/2022 | Listed for sale | $229,900+65.4%$213/sqft |
Source: MLS PIN #73037518 Report a problem | ||
| 7/30/2018 | Sold | $139,000+3%$129/sqft |
Source: Public Record Report a problem | ||
| 6/15/2018 | Pending sale | $135,000$125/sqft |
Source: Goggins Real Estate, Inc. #72345873 Report a problem | ||
| 6/14/2018 | Listed for sale | $135,000-2.9%$125/sqft |
Source: Goggins Real Estate, Inc. #72345873 Report a problem | ||
| 11/16/2007 | Sold | $139,000$129/sqft |
Source: Public Record Report a problem | ||
Public tax history
| Year | Property taxes | Tax assessment |
|---|---|---|
| 2025 | $3,275 -2.9% | $235,100 +5.9% |
| 2024 | $3,372 +23.6% | $222,000 +28.9% |
| 2023 | $2,728 -2.6% | $172,200 +10% |
| 2022 | $2,800 +8.2% | $156,500 +5% |
| 2021 | $2,588 +24% | $149,000 +20% |
| 2020 | $2,087 +0.1% | $124,200 +3.5% |
| 2019 | $2,084 +1.9% | $120,000 |
| 2018 | $2,045 +6.1% | $120,000 +3.9% |
| 2017 | $1,928 +3.3% | $115,500 |
| 2016 | $1,866 +12.5% | $115,500 +10% |
| 2015 | $1,659 +7.8% | $105,000 +5% |
| 2014 | $1,539 +7.9% | $100,000 |
| 2013 | $1,426 +6.8% | $100,000 |
| 2012 | $1,335 -19.4% | $100,000 -21.8% |
| 2011 | $1,656 +2.5% | $127,800 |
| 2010 | $1,615 +5.3% | $127,800 -4.3% |
| 2009 | $1,534 -3.2% | $133,600 -5.5% |
| 2008 | $1,584 | $141,400 |
Find assessor info on the county website
Neighborhood: 01053
Nearby homes
- $289,9002 bd2 ba1k sqft46 Evergreen Rd APT 310, Leeds, MA 01053Sold

- $280,0002 bd2 ba1k sqft46 Evergreen Rd APT 210, Leeds, MA 01053Sold
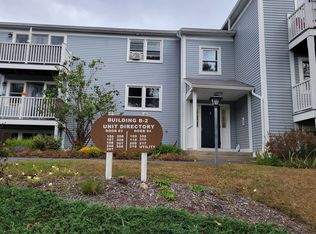
- $229,0002 bd2 ba1k sqft46 Evergreen Rd APT 309, Leeds, MA 01053Sold
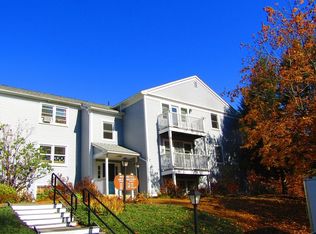
- $247,0002 bd2 ba960 sqft46 Evergreen Rd APT 108, Leeds, MA 01053Sold
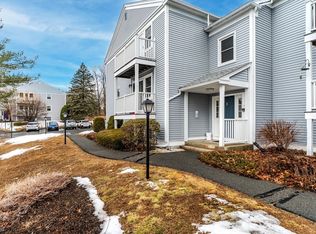
- $266,3002 bd1 ba1k sqft44 Evergreen Rd APT 101, Leeds, MA 01053Off Market
- $247,4002 bd1 ba960 sqft44 Evergreen Rd APT 103, Leeds, MA 01053Off Market
- $265,1002 bd1 ba1k sqft44 Evergreen Rd APT 104, Leeds, MA 01053Off Market
- $267,4002 bd1 ba1k sqft44 Evergreen Rd APT 105, Leeds, MA 01053Off Market
Nearby schools
GreatSchools rating
- 7/10LeedsGrades: PK-5Distance: 0.4 mi
- 6/10John F Kennedy Middle SchoolGrades: 6-8Distance: 1.3 mi
- 9/10Northampton High SchoolGrades: 9-12Distance: 3.2 mi
Schools provided by the listing agent
- Elementary: Leeds
- Middle: Jfk
- High: Northampton
Source: MLS PIN. This data may not be complete. We recommend contacting the local school district to confirm school assignments for this home.
Sell for more on Zillow
Get a Zillow Showcase℠ listing at no additional cost and you could sell for .
$282,200
2% more
+$5,644
With Zillow Showcase(estimated)
$287,844
Sell for more on Zillow
Get a Zillow Showcase℠ listing at no additional cost and you could sell for .
$282,200
2% more
+$5,644
With Zillow Showcase(estimated)
$287,844
- Massachusetts
- Hampshire County
- Northampton
- 01053
- 46 Evergreen Rd Apartment 207
