Nestled in the sought-after golf course Summergrove community, the SPACE at appx. 5300 sq ft. of LIVING SPACE. Tucked along the fairway with breathtaking views of the 17th hole, this move-in ready home is truly deceiving in size - offering expansive living space in all the right places. With windows galore, natural light fills the home and highlights the open, inviting layout. Upon entering, you're welcomed by a formal dining room and an additional sitting room that also makes a perfect office or flex space. The main living area opens into a spacious great room featuring a cozy fireplace - ideal for gathering and relaxing. Just off the great room, a large balcony overlooks the golf course, providing the perfect spot to enjoy morning coffee or unwind while taking in the view. The kitchen is well-appointed with granite countertops, stainless steel appliances, and ample cabinet space, making it both functional and perfect for entertaining. The main level showcases beautiful hardwood flooring and a spacious primary suite designed for comfort, complete with a tiled shower, soaking tub, and custom walk-in closets. Two additional bedrooms are located on the main floor with a versatile flex space between them and a full bath, offering flexibility for guests, hobbies, or additional workspace. Upstairs, you'll find a private additional suite - ideal for guests or multigenerational living. The finished basement expands the living space even further and is an entertainer's dream. Enjoy a large movie theater, spacious workout room, oversized office, comfortable sitting area, and a fully equipped kitchen with a walk-in pantry. An additional bedroom with a walk-in closet and an exceptionally large bathroom featuring a tiled shower make this level perfect for extended stays. Four additional rooms provide incredible storage space, and a private exterior door leads directly to the backyard. Additional upgrades include a newer roof, tankless water heater, and an epoxy-finished garage floor complete with a lift - perfect for car enthusiasts or added functionality. With golf course views, generous living areas, and thoughtful upgrades throughout, this home offers exceptional space, flexibility, and comfort - ready for its next owner to move right in and enjoy. Preferred lender, Movement Mortgage to contribute up to 1% of Loan amount towards Closing costs if used to purchase the home.
Closed
Zillow last checked:
Listing updated:
Bought with:
Myisha Hughes, 418539
Century 21 Results
Source: GAMLS,MLS#: 10693435
Price history
| Date | Event | Price |
|---|---|---|
| 4/8/2026 | Sold | $599,900$113/sqft |
Source:  GAMLS #10693435 Report a problem GAMLS #10693435 Report a problem | ||
| 2/18/2026 | Listed for sale | $599,900$113/sqft |
Source: GAMLS #10693435 Report a problem | ||
| 2/2/2026 | Listing removed | $599,900$113/sqft |
Source: GAMLS #10622476 Report a problem | ||
| 1/27/2026 | Price change | $599,900-4%$113/sqft |
Source: GAMLS #10622476 Report a problem | ||
| 12/5/2025 | Listing removed | $3,000$1/sqft |
Source: Zillow Rentals Report a problem | ||
| 11/27/2025 | Price change | $3,000-2.8%$1/sqft |
Source: Zillow Rentals Report a problem | ||
| 11/7/2025 | Price change | $624,999-3.1%$118/sqft |
Source: GAMLS #10622476 Report a problem | ||
| 11/4/2025 | Listed for rent | $3,085+3%$1/sqft |
Source: Zillow Rentals Report a problem | ||
| 10/10/2025 | Listed for sale | $645,000+1.6%$122/sqft |
Source: GAMLS #10622476 Report a problem | ||
| 7/1/2025 | Listing removed | $634,900$120/sqft |
Source: GAMLS #10431872 Report a problem | ||
| 4/24/2025 | Price change | $634,900-2.3%$120/sqft |
Source: GAMLS #10431872 Report a problem | ||
| 2/20/2025 | Listing removed | $2,995$1/sqft |
Source: Zillow Rentals Report a problem | ||
| 1/24/2025 | Price change | $2,995-4.8%$1/sqft |
Source: Zillow Rentals Report a problem | ||
| 1/16/2025 | Price change | $3,145-4.7%$1/sqft |
Source: Zillow Rentals Report a problem | ||
| 12/30/2024 | Listed for sale | $649,900+8.3%$123/sqft |
Source: GAMLS #10431872 Report a problem | ||
| 12/17/2024 | Listing removed | $599,900$113/sqft |
Source:  FMLS GA #7489027 Report a problem FMLS GA #7489027 Report a problem | ||
| 12/17/2024 | Listed for rent | $3,300$1/sqft |
Source: Zillow Rentals Report a problem | ||
| 11/21/2024 | Listed for sale | $599,900-3.2%$113/sqft |
Source: FMLS GA #7489027 Report a problem | ||
| 10/31/2024 | Listing removed | $619,900$117/sqft |
Source: FMLS GA #7466886 Report a problem | ||
| 10/9/2024 | Price change | $619,9000%$117/sqft |
Source: FMLS GA #7466886 Report a problem | ||
| 10/4/2024 | Listed for sale | $620,000$117/sqft |
Source: FMLS GA #7466886 Report a problem | ||
| 10/4/2024 | Listing removed | $620,000$117/sqft |
Source: FMLS GA #7401946 Report a problem | ||
| 8/22/2024 | Price change | $620,000-3.9%$117/sqft |
Source: GAMLS #10317020 Report a problem | ||
| 7/22/2024 | Price change | $645,000-2.3%$122/sqft |
Source: GAMLS #10317020 Report a problem | ||
| 6/6/2024 | Price change | $660,475-2.2%$125/sqft |
Source: GAMLS #10269415 Report a problem | ||
| 5/31/2024 | Listed for sale | $675,000+39.2%$127/sqft |
Source: GAMLS #10269415 Report a problem | ||
| 7/21/2021 | Sold | $485,000+21.3%$91/sqft |
Source: Public Record Report a problem | ||
| 5/3/2019 | Sold | $399,900+55.3%$75/sqft |
Source:  GAMLS #8505855 Report a problem GAMLS #8505855 Report a problem | ||
| 3/4/2004 | Sold | $257,500$49/sqft |
Source: Public Record Report a problem | ||
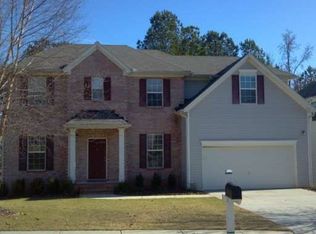
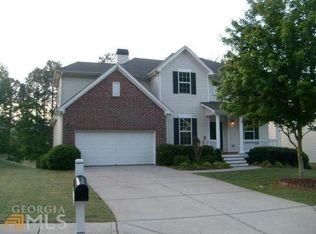
Get a cash offer in 3 minutes
Find out how much your home could sell for in as little as 3 minutes with a no-obligation cash offer.
Estimated market value
$587,400
