Skip main navigation
Off market
  • $501,400

    46 Fairway Ln, Ocean Pines, MD 21811

    3beds
    2,412sqft
    SingleFamily
    Built in 1994
    9,583 Square Feet Lot
    $501,400 Zestimate®
    $208/sqft
    $2,770 Estimated rent

    Home value

    $501,400

    $471,000 - $531,000

    $2,770/mo

    Zestimate® history
    Loading
    Loading...

    Owner options

    List your home for rent

    $2,770/mo

    Rent Zestimate®

    Find your next renter with Zillow Rental Manager. Plus, with online applications, you can quickly screen prospective tenants – for free.

    Learn more

    $2,770/mo

    Rent Zestimate®

    Refinance and save

    $3,100/mo

    Est. payment

    Refinancing to a lower rate could help reduce your monthly payments and save thousands over the life of the loan.

    See today's rates

    $3,100/mo

    Est. payment

    Explore your selling options

    Work with a Zillow partner agent

    Leverage their expertise and Zillow's premium Showcase listings to get your home seen by more buyers.

    Get started

    List with your own agent

    Get your home in front of millions of buyers by listing it on Zillow.

    Learn how to do it

    Sell it yourself

    Take full control of how buyers see your home on Zillow by listing For Sale by Owner (FSBO).

    List your home

    What's special

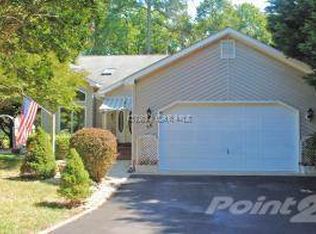
    Welcome to this serene single-level contemporary home nestled on a peaceful cul-de-sac in the charming Ocean Pines community, just a short distance from the vibrant coastal city of Ocean City, MD. This thoughtfully designed residence boasts a harmonious blend of modern style and tranquility, creating a perfect oasis for those seeking a peaceful coastal retreat. As you approach the property, you are greeted by beautiful landscaping that frames the home, and an inviting exterior. The interior of this home creates a sense of space and openness created by the high vaulted ceilings, which amplify the abundant natural light that enhances the overall ambiance of the home. The neutral color palette and stunning hardwood floors contribute to the contemporary aesthetic and soothing atmosphere. The heart of the home is the updated kitchen, featuring gleaming marbled quartz counters, peninsula island, refinished white cabinetry, new wall oven, and gas cooktop that seamlessly blend style and function. Adjoined to the kitchen, is a cozy breakfast nook and wide-open family room adorned with high ceilings and wood burning fireplace. Pocket doors reveal a peaceful sitting room, ideal for relaxing with a good book or engaging in intimate conversations. A lovely sunroom creates a tranquil space that connects the indoors with the natural beauty of the outdoors. Surrounded by large windows that provide breathtaking views of the private rear yard, the sunroom invites you to bask in the warmth of natural light and enjoy the ever-changing seasons. A convenient study allows for a quiet place to work from home. The generous primary suite features a private en-suite bathroom with relaxing soaking tub. Two additional bedrooms and a full bath are equally inviting, providing comfort and privacy for family members or guests. The property's location on a cul-de-sac along the 14th fairway adds to the peacefulness of the setting, providing a sense of privacy and minimal traffic. Additionally, the proximity to Ocean City, MD, with its lively atmosphere and beautiful beaches, offers endless opportunities for entertainment, dining, and recreational activities. Additional upgrades include a gas grill plumbed with gas hookup, a new roof being installed, encapsulated crawlspace and dehumidifier, new kitchen sink and faucet, and upgraded spice drawer.

    This property is not currently displayed as for sale or rent on Zillow. This may be different from what's on other websites or public sources.

    Facts & features

    Interior

    Bedrooms & bathrooms
    • Bedrooms: 3
    • Bathrooms: 2
    • Full bathrooms: 2
    Heating
    • Forced air
    Cooling
    • Central
    Appliances
    • Included: Dishwasher, Freezer, Microwave, Refrigerator, Washer
    Features
    • Flooring: Tile, Carpet, Hardwood
    • Has fireplace: Yes
    Interior area
    • Total interior livable area: 2,412 sqft

    Property

    Parking
    • Parking features: Garage - Attached
    Features
    • Exterior features: Vinyl
    Lot
    • Size: 9,583 Square Feet
    Details
    • Parcel number: 03062716

    Construction

    Type & style
    • Home type: SingleFamily
    • Architectural style: Conventional
    Materials
    • Roof: Other
    Condition
    • Year built: 1994

    Community & HOA

    HOA
    • Has HOA: Yes
    • HOA fee: $73 monthly
    Location
    • Region: Ocean Pines

    Financial & listing details

    • Price per square foot: $208/sqft
    • Tax assessed value: $373,033
    • Annual tax amount: $3,409

    Price history

    DateEventPrice
    7/28/2023Sold$450,000-5.3%$187/sqft
    Source: Bright MLS #MDWO2014438 Report a problem
    7/25/2023Pending sale$475,000$197/sqft
    Source: Bright MLS #MDWO2014438 Report a problem
    7/3/2023Contingent$475,000$197/sqft
    Source: Bright MLS #MDWO2014438 Report a problem
    6/8/2023Listed for sale$475,000$197/sqft
    Source: Bright MLS #MDWO2014438 Report a problem

    Public tax history

    YearProperty taxesTax assessment
    2025$3,409 0%$373,033 +4.7%
    2024$3,410 +9%$356,300 +9%
    2023$3,128 +9.9%$326,833 -8.3%
    2022$2,846 +11%$356,300 +33%
    2021$2,564 +1.4%$267,900 +1.4%
    2020$2,529 +1.4%$264,233 -1.4%
    2019$2,494 +2.5%$267,900 +4.3%
    2018$2,433 $256,900
    2017$2,433 +18.4%$256,900
    2016$2,055 $256,900 -1.8%
    2015$2,055 $261,500
    2014$2,055 $261,500
    2013-- $261,500 -9.1%
    2012-- $287,800
    2011-- $287,800
    2010-- $287,800 -21.1%
    2009-- $364,740 +10.4%
    2008-- $330,370 +11.6%
    2007-- $296,000 +13.1%
    2006-- $261,630 +10%
    2005-- $237,742 +11.2%
    2004-- $213,856 +12.6%
    2003-- $189,970 +6.7%
    2002-- $177,972 +7.2%
    2001-- $165,976
    Find assessor info on the county website

    Neighborhood: 21811

    Nearby schools

    GreatSchools rating
    Schools provided by the listing agent
    • Elementary: SHOWELL
    • Middle: STEPHEN DECATUR
    • High: STEPHEN DECATUR
    • District: WORCESTER COUNTY PUBLIC SCHOOLS

    Source: The MLS. This data may not be complete. We recommend contacting the local school district to confirm school assignments for this home.

    Get a cash offer in 3 minutes
    Find out how much your home could sell for in as little as 3 minutes with a no-obligation cash offer.
    Estimated market value
    $501,400
    Get a cash offer in 3 minutes
    Find out how much your home could sell for in as little as 3 minutes with a no-obligation cash offer.
    Estimated market value
    $501,400