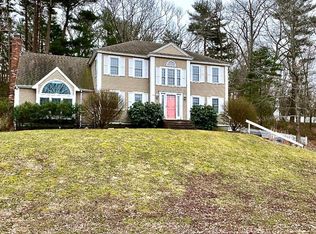
MOTIVATED SELLER SAYS "SELL" !! PRICE ADJUSTED! This immaculate and charming colonial is "FORE" you! Nestled in a peaceful setting overlooking the 9th hole of the Green Harbor Golf Course!! Exciting and rare offering in sought after neighborhood just minutes from village shops, restaurants, boating, marina, the harbor and beaches. This home shows pride of ownership ~ beautifully maintained and updated! Exquisite grounds, accented with stone walls and blooming gardens frame this inviting home. Enjoy your morning coffee on the private bluestone patio drenched in sunshine! The two story foyer opens to the wide open floor plan and boasts gleaming hardwood floors on both levels. Warm and inviting updated kitchen offers a center island, stainless appliances and opens to the dining room. Primary tiled bath with radiant heat and jacuzzi is amazing. Recent updates: central air, newer furnace, hot water tank, roof, newer shingles on 3 sides, resurfaced driveway, and private well for irrigation
Sold for $900,000
$900,000
46 Fairways Edge Dr, Marshfield, MA 02050
3beds
1,620sqft
Single Family Residence
Built in 1991
0.59 Acres Lot
$903,800 Zestimate®
$556/sqft
$3,158 Estimated rent
Home value
$903,800
$841,000 - $976,000
$3,158/mo
Zestimate® history
Owner options
List your home for rent
$3,158/mo
Rent Zestimate®
Find your next renter with Zillow Rental Manager. Plus, with online applications, you can quickly screen prospective tenants – for free.
$3,158/mo
Rent Zestimate®
Refinance and save
$5,959/mo
Est. payment
Refinancing to a lower rate could help reduce your monthly payments and save thousands over the life of the loan.
$5,959/mo
Est. payment
Explore your selling options
Work with a Zillow partner agent
Leverage their expertise and Zillow's premium Showcase listings to get your home seen by more buyers.
Get startedList with your own agent
Get your home in front of millions of buyers by listing it on Zillow.
Learn how to do itSell it yourself
Take full control of how buyers see your home on Zillow by listing For Sale by Owner (FSBO).
List your homeWhat's special
Central airCenter islandTwo story foyerStainless appliancesWide open floor plan
Zillow last checked:
Listing updated:
Listed by:
Nancy Virta 617-719-1483,
The Firm 781-924-3205
Bought with:
James O'Sullivan
William Raveis R.E. & Home Services
Source: MLS PIN,MLS#: 73514805
Facts & features
Interior
Bedrooms & bathrooms
- Bedrooms: 3
- Bathrooms: 2
- Full bathrooms: 2
Primary bedroom
- Features: Ceiling Fan(s), Closet, Flooring - Hardwood
- Level: Second
- Area: 335.12
- Dimensions: 23.6 x 14.2
Bedroom 2
- Features: Closet, Flooring - Hardwood
- Level: Second
- Area: 118.32
- Dimensions: 11.6 x 10.2
Bedroom 3
- Features: Closet, Flooring - Hardwood
- Level: Second
- Area: 109.04
- Dimensions: 11.6 x 9.4
Primary bathroom
- Features: Yes
Bathroom 1
- Features: Bathroom - Full, Bathroom - With Shower Stall, Flooring - Stone/Ceramic Tile
- Level: First
Bathroom 2
- Features: Bathroom - Full, Bathroom - Tiled With Shower Stall, Bathroom - With Tub, Closet - Linen
- Level: Second
Dining room
- Features: Flooring - Hardwood, Lighting - Overhead
- Level: First
- Area: 143.42
- Dimensions: 14.2 x 10.1
Family room
- Features: Flooring - Hardwood, Recessed Lighting
- Level: First
- Area: 273.76
- Dimensions: 23.6 x 11.6
Kitchen
- Features: Flooring - Hardwood, Countertops - Stone/Granite/Solid, French Doors, Kitchen Island, Cabinets - Upgraded, Open Floorplan, Recessed Lighting, Remodeled, Stainless Steel Appliances, Gas Stove
- Level: First
- Area: 178.92
- Dimensions: 14.2 x 12.6
Heating
- Central, Baseboard, Radiant, Natural Gas
Cooling
- Central Air, Ductless
Appliances
- Included: Gas Water Heater, Dishwasher, Microwave, Refrigerator, Washer, Dryer, Range Hood
- Laundry: Flooring - Stone/Ceramic Tile, First Floor, Electric Dryer Hookup, Washer Hookup
Features
- Flooring: Hardwood, Stone / Slate
- Doors: Insulated Doors
- Windows: Insulated Windows, Screens
- Has basement: No
- Number of fireplaces: 1
- Fireplace features: Family Room
Interior area
- Total structure area: 1,620
- Total interior livable area: 1,620 sqft
- Finished area above ground: 1,620
Property
Parking
- Total spaces: 8
- Parking features: Under, Garage Door Opener, Storage, Garage Faces Side, Paved Drive, Off Street, Driveway, Paved
- Attached garage spaces: 2
- Uncovered spaces: 6
Features
- Patio & porch: Patio
- Exterior features: Patio, Rain Gutters, Professional Landscaping, Sprinkler System, Screens, Garden, Stone Wall
- Waterfront features: Bay, Harbor, Ocean
Lot
- Size: 0.59 Acres
- Features: Wooded
Details
- Parcel number: 1072201
- Zoning: res
Construction
Type & style
- Home type: SingleFamily
- Architectural style: Colonial
- Property subtype: Single Family Residence
Materials
- Frame
- Foundation: Concrete Perimeter
- Roof: Shingle
Condition
- Year built: 1991
Utilities & green energy
- Sewer: Private Sewer
- Water: Public
- Utilities for property: for Gas Range, for Electric Oven, for Electric Dryer, Washer Hookup
Community & HOA
Community
- Features: Shopping, Golf, Medical Facility, Highway Access, House of Worship, Marina, Public School
HOA
- Has HOA: No
Location
- Region: Marshfield
Financial & listing details
- Price per square foot: $556/sqft
- Tax assessed value: $811,100
- Annual tax amount: $8,030
- Date on market: 5/14/2026
Price history
| Date | Event | Price |
|---|---|---|
| 7/29/2026 | Sold | $900,000-2.7%$556/sqft |
Source: MLS PIN #73514805 Report a problem | ||
| 7/23/2026 | Pending sale | $925,000$571/sqft |
Source: MLS PIN #73514805 Report a problem | ||
| 7/9/2026 | Contingent | $925,000$571/sqft |
Source: MLS PIN #73514805 Report a problem | ||
| 6/19/2026 | Price change | $925,000-3.1%$571/sqft |
Source: MLS PIN #73514805 Report a problem | ||
| 6/5/2026 | Price change | $955,000-2.1%$590/sqft |
Source: MLS PIN #73514805 Report a problem | ||
| 5/28/2026 | Price change | $975,000-1%$602/sqft |
Source: MLS PIN #73514805 Report a problem | ||
| 5/7/2026 | Listed for sale | $985,000+4.7%$608/sqft |
Source: MLS PIN #73514805 Report a problem | ||
| 6/22/2023 | Sold | $941,000+25.5%$581/sqft |
Source: MLS PIN #73106175 Report a problem | ||
| 5/9/2023 | Contingent | $749,900$463/sqft |
Source: MLS PIN #73106175 Report a problem | ||
| 5/3/2023 | Listed for sale | $749,900+190.7%$463/sqft |
Source: MLS PIN #73106175 Report a problem | ||
| 9/9/1998 | Sold | $258,000$159/sqft |
Source: Public Record Report a problem | ||
Public tax history
| Year | Property taxes | Tax assessment |
|---|---|---|
| 2025 | $8,030 +7.4% | $811,100 +12.7% |
| 2024 | $7,475 +3.8% | $719,400 +13.1% |
| 2023 | $7,202 +3.6% | $636,200 +18.5% |
| 2022 | $6,950 +3.8% | $536,700 +5.7% |
| 2021 | $6,698 +0.4% | $507,800 +1.4% |
| 2020 | $6,673 +2% | $500,600 +2.4% |
| 2019 | $6,539 +1.1% | $488,700 +1% |
| 2018 | $6,470 +0.7% | $483,900 +3.4% |
| 2017 | $6,422 +4.4% | $468,100 +5.7% |
| 2016 | $6,149 +5.6% | $443,000 +1.1% |
| 2015 | $5,822 +1.2% | $438,100 +1.2% |
| 2014 | $5,751 +7.3% | $432,700 -1.4% |
| 2013 | $5,359 +1.2% | $438,900 -2.6% |
| 2012 | $5,298 +0.4% | $450,500 -3.6% |
| 2011 | $5,275 -4.1% | $467,200 -8.6% |
| 2010 | $5,498 +6.1% | $511,400 -1.4% |
| 2009 | $5,184 +4.5% | $518,900 -8.8% |
| 2008 | $4,963 +26.1% | $569,100 +17.7% |
| 2007 | $3,936 +1.1% | $483,500 +3.2% |
| 2006 | $3,892 +4.9% | $468,400 +22.6% |
| 2004 | $3,709 -4.2% | $382,000 +11.2% |
| 2003 | $3,872 +7.8% | $343,600 +21.5% |
| 2002 | $3,593 +17.7% | $282,700 +41.7% |
| 1998 | $3,052 | $199,500 |
Find assessor info on the county website
Neighborhood: 02050
Nearby homes
- $859,7003 bd2 ba1.5k sqft36 Fairways Edge Dr, Marshfield, MA 02050Off Market
- $1,025,7004 bd2 ba2.3k sqft56 Fairways Edge Dr, Marshfield, MA 02050Off Market
- $967,0003 bd3 ba2.3k sqft24 Fairways Edge Dr, Marshfield, MA 02050Off Market
- $1,031,8004 bd2 ba2.6k sqft62 Fairways Edge Dr, Marshfield, MA 02050Off Market
- $611,1003 bd1 ba1.3k sqft518 Webster St, Marshfield, MA 02050Off Market
- $--3 bd1 ba1.9k sqft518 Webster St #518, Marshfield, MA 02050Off Market
- $775,2003 bd2 ba2.1k sqft506 Webster St, Marshfield, MA 02050Off Market
- $756,6004 bd1 ba1.6k sqft542 Webster St, Marshfield, MA 02050Off Market
Nearby schools
GreatSchools rating
- 7/10Governor Winslow Elementary SchoolGrades: K-5Distance: 1.4 mi
- 6/10Furnace Brook Middle SchoolGrades: 6-8Distance: 2.9 mi
- 8/10Marshfield High SchoolGrades: 9-12Distance: 3.1 mi
Get a cash offer in 3 minutes
Find out how much your home could sell for in as little as 3 minutes with a no-obligation cash offer.
Estimated market value
$903,800
Get a cash offer in 3 minutes
Find out how much your home could sell for in as little as 3 minutes with a no-obligation cash offer.
Estimated market value
$903,800
- Massachusetts
- Plymouth County
- Marshfield
- 02050
- 46 Fairways Edge Dr
