Welcome to 46 Falcon Crest Dr Harbeson Delaware. Imagine a private community tucked away, offering an exclusive enclave while remaining conveniently close to sun-kissed beaches. This hidden gem strikes a balance with low HOA fees, allowing residents to enjoy the tranquility of their surroundings without compromising on the coastal lifestyle. It's a perfect blend of privacy, proximity to beaches, and affordability, creating an ideal haven for those seeking a coastal retreat. This home is conveniently situated in close proximity to various amenities. Paradise Grill is only 6.6 miles away or if you are a golfer, Baywood Greens is only 4.2 miles away. Maybe you want to do a little camping, Camp Arrowhead is only 3.9 miles away and no worries about going too far to grocery shop or dine out, you have Harris Teeter and Weis Market at only 3.9 miles and awesome dining like Yellowfins and Surf Bagel at only 3.1 miles away!! The exterior of this home is adorned with tasteful stone work, creating a timeless and inviting facade. Stonework accents add a touch of sophistication. The natural textures and earthy tones of the stone blend seamlessly with the surroundings, giving the home a warm and enduring appeal. It's a testament to craftsmanship and design, enhancing the curb appeal with a touch of rustic elegance. The front porch welcomes you with charm, it can be adorned with a classic swing or inviting seating. The deck space extends the living area outdoors, offering a versatile space for gatherings or moments of solitude. Whether it's a morning coffee on the porch, or evening conversations on the deck under the stars, both areas serve as extensions of the home, fostering a seamless connection between indoor and outdoor living. This new construction (2022) home was built with great attention to detail. Be this home's first owner and enjoy all it has to offer. This well built traditional raised rancher has luxurious vinyl flooring gracing the open-concept interior. The flooring boasts a high-end aesthetic, offering a blend of opulence and practicality. With an open concept, natural light floods the space, accentuating the sleek and modern design, creating an inviting and airy atmosphere throughout the home. Picture a kitchen adorned with elegant white cabinets that exude a timeless charm. The grand island takes center stage, providing a focal point for both cooking and socializing. The tile backsplashes add a touch of sophistication, tying the entire space together with a seamless blend of style and functionality. Step into a master bedroom that defines spaciousness, where room dimensions generously accommodate various design elements. Abundant closet space ensures organization meets luxury, offering a dedicated haven for your wardrobe. The ensuite bathroom elevates the experience with sleek tile accents and a glass-enclosed shower, seamlessly blending modern elegance and functionality, creating a retreat within your own home. This home rests on a little over a half-acre lot (.53), a generous expanse of land offering ample space for diverse outdoor activities. This sizable lot provides room for a spacious yard, potential gardens, or even the creation of a private oasis. With enough space for various landscaping endeavors, this lot offers homeowners the opportunity to customize and enjoy their outdoor living space to the fullest. This home perfectly aligns with your desires, featuring a blend of spacious interiors, luxurious amenities, and a charming exterior with appealing stone work. With all these features, seeing it today might just unveil your dream home waiting to welcome you! Seller is providing a 2-10 year builder warranty.
Sold for $430,000
$430,000
46 Falcon Crest Dr, Harbeson, DE 19951
3beds
1,652sqft
Single Family Residence
Built in 2022
0.53 Acres Lot
$440,800 Zestimate®
$260/sqft
$2,543 Estimated rent
Home value
$440,800
$414,000 - $472,000
$2,543/mo
Zestimate® history
Owner options
List your home for rent
$2,543/mo
Rent Zestimate®
Find your next renter with Zillow Rental Manager. Plus, with online applications, you can quickly screen prospective tenants – for free.
$2,543/mo
Rent Zestimate®
Refinance and save
$2,061/mo
Est. payment
Refinancing to a lower rate could help reduce your monthly payments and save thousands over the life of the loan.
$2,061/mo
Est. payment
Explore your selling options
Work with a Zillow partner agent
Leverage their expertise and Zillow's premium Showcase listings to get your home seen by more buyers.
Get startedList with your own agent
Get your home in front of millions of buyers by listing it on Zillow.
Learn how to do itSell it yourself
Take full control of how buyers see your home on Zillow by listing For Sale by Owner (FSBO).
List your homeWhat's special
Grand islandRustic eleganceSleek and modern designPotential gardensOpen-concept interiorTasteful stone work
Zillow last checked:
Listing updated:
Listed by:
Ms. FRANNIE ESPARZA 302-339-9297,
Linda Vista Real Estate
Bought with:
Paul Scalice, RS-0024247
Northrop Realty
Source: Bright MLS,MLS#: DESU2057338
Facts & features
Interior
Bedrooms & bathrooms
- Bedrooms: 3
- Bathrooms: 2
- Full bathrooms: 2
- Main level bathrooms: 2
- Main level bedrooms: 3
Basement
- Area: 0
Heating
- Central, Heat Pump, Electric
Cooling
- Central Air, Electric
Appliances
- Included: Microwave, Built-In Range, Dishwasher, Refrigerator, Electric Water Heater
Features
- Ceiling Fan(s), Combination Dining/Living, Dining Area, Open Floorplan, Kitchen Island, Recessed Lighting, Walk-In Closet(s)
- Flooring: Luxury Vinyl, Ceramic Tile, Carpet
- Has basement: No
- Has fireplace: No
Interior area
- Total structure area: 1,652
- Total interior livable area: 1,652 sqft
- Finished area above ground: 1,652
- Finished area below ground: 0
Property
Parking
- Total spaces: 2
- Parking features: Garage Door Opener, Driveway, Attached
- Attached garage spaces: 2
- Has uncovered spaces: Yes
Accessibility
- Accessibility features: 2+ Access Exits
Features
- Levels: One
- Stories: 1
- Pool features: None
Lot
- Size: 0.53 Acres
- Dimensions: 150.00 x 154.00
Details
- Additional structures: Above Grade, Below Grade
- Parcel number: 23410.00163.00
- Zoning: AR-1
- Special conditions: Standard
Construction
Type & style
- Home type: SingleFamily
- Architectural style: Traditional
- Property subtype: Single Family Residence
Materials
- Vinyl Siding, Tile, Stone, Stick Built
- Foundation: Crawl Space
- Roof: Architectural Shingle
Condition
- Excellent
- New construction: No
- Year built: 2022
Utilities & green energy
- Sewer: Low Pressure Pipe (LPP)
- Water: Well
Community & HOA
Community
- Subdivision: Falcon Crest
HOA
- Has HOA: Yes
- HOA fee: $125 annually
Location
- Region: Harbeson
Financial & listing details
- Price per square foot: $260/sqft
- Tax assessed value: $19,500
- Annual tax amount: $960
- Date on market: 3/12/2024
- Listing agreement: Exclusive Right To Sell
- Listing terms: FHA,Cash,Conventional,USDA Loan,VA Loan
- Ownership: Fee Simple
Price history
| Date | Event | Price |
|---|---|---|
| 12/11/2024 | Sold | $430,000-4.4%$260/sqft |
Source:  Bright MLS #DESU2057338 Report a problem Bright MLS #DESU2057338 Report a problem | ||
| 10/11/2024 | Contingent | $450,000$272/sqft |
Source: Bright MLS #DESU2057338 Report a problem | ||
| 6/14/2024 | Price change | $450,000-2.2%$272/sqft |
Source: Bright MLS #DESU2057338 Report a problem | ||
| 4/16/2024 | Price change | $460,000-3.2%$278/sqft |
Source: Bright MLS #DESU2057338 Report a problem | ||
| 3/12/2024 | Listed for sale | $475,000-2.1%$288/sqft |
Source: Bright MLS #DESU2057338 Report a problem | ||
| 12/7/2023 | Listing removed | -- |
Source: Bright MLS #DESU2044284 Report a problem | ||
| 9/27/2023 | Price change | $485,000-1%$294/sqft |
Source: Bright MLS #DESU2044284 Report a problem | ||
| 8/27/2023 | Price change | $490,000-2%$297/sqft |
Source: Bright MLS #DESU2044284 Report a problem | ||
| 7/30/2023 | Listed for sale | $500,000$303/sqft |
Source: Bright MLS #DESU2044284 Report a problem | ||
| 7/17/2023 | Listing removed | $500,000$303/sqft |
Source: Bright MLS #DESU2044284 Report a problem | ||
| 7/13/2023 | Listed for sale | $500,000+615.3%$303/sqft |
Source: Bright MLS #DESU2044284 Report a problem | ||
| 3/15/2018 | Listing removed | $69,900$42/sqft |
Source: BERKSHIRE HATHAWAY HOMESERVICES GALLO-L #718575 Report a problem | ||
| 3/10/2018 | Listed for sale | $69,900$42/sqft |
Source: BERKSHIRE HATHAWAY HOMESERVICES GALLO-L #718575 Report a problem | ||
Public tax history
| Year | Property taxes | Tax assessment |
|---|---|---|
| 2025 | $852 -11.4% | $201,700 +934.4% |
| 2024 | $961 +0.1% | $19,500 |
| 2023 | $960 +1054.6% | $19,500 +2128.6% |
| 2022 | $83 +0.9% | $875 -50% |
| 2021 | $82 +0.3% | $1,750 |
| 2020 | $82 | $1,750 |
| 2019 | $82 -0.1% | $1,750 |
| 2018 | $82 +7.1% | $1,750 |
| 2017 | $77 +9.9% | $1,750 |
| 2016 | $70 +4.7% | $1,750 |
| 2015 | $67 +0.8% | $1,750 |
| 2014 | $66 +2.9% | $1,750 |
| 2013 | $64 +0.4% | $1,750 |
| 2012 | $64 +11.9% | $1,750 |
| 2011 | $57 | $1,750 |
| 2010 | $57 -3% | $1,750 |
| 2009 | $59 | $1,750 |
| 2008 | -- | -- |
| 2007 | -- | -- |
| 2006 | -- | -- |
| 2005 | -- | -- |
| 2004 | -- | -- |
| 2003 | -- | -- |
| 2002 | -- | -- |
| 2001 | -- | -- |
Find assessor info on the county website
Neighborhood: 19951
Nearby homes
- $100,000-- bd-- ba-- sqft48 Falcon Crest Dr, Harbeson, DE 19951Sold
- $410,0003 bd2 ba1.5k sqft1 Walls St, Harbeson, DE 19951Sold

- $377,5003 bd-- ba1.3k sqft44 Falcon Crest Dr, Harbeson, DE 19951Off Market
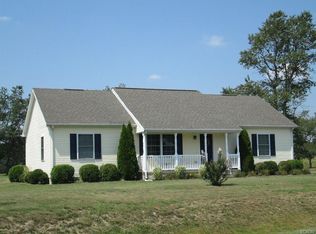
- $402,3002 bd-- ba2.1k sqft37 Falcon Crest Dr, Harbeson, DE 19951Off Market
- $494,3004 bd3 ba2.8k sqft20777 Beaver Dam Rd, Harbeson, DE 19951Off Market
- $348,4003 bd-- ba1.2k sqft20761 Beaver Dam Rd, Harbeson, DE 19951Off Market
- $407,0003 bd-- ba1.7k sqft42 Falcon Crest Dr, Harbeson, DE 19951Off Market
- $85,600-- bd-- ba-- sqft50 Falcon Crest Dr, Harbeson, DE 19951Off Market
Nearby schools
GreatSchools rating
- 10/10Love Creek Elementary SchoolGrades: K-5Distance: 4.8 mi
- 7/10Beacon Middle SchoolGrades: 6-8Distance: 4.9 mi
- 8/10Cape Henlopen High SchoolGrades: 9-12Distance: 7.1 mi
Schools provided by the listing agent
- High: Cape Henlopen
- District: Cape Henlopen
Source: Bright MLS. This data may not be complete. We recommend contacting the local school district to confirm school assignments for this home.


Get pre-qualified for a loan
At Zillow Home Loans, we can pre-qualify you in as little as 5 minutes with no impact to your credit score.An equal housing lender. NMLS #10287.
Sell for more on Zillow
Get a Zillow Showcase℠ listing at no additional cost and you could sell for .
$440,800
2% more
+$8,816
With Zillow Showcase(estimated)
$449,616
- Delaware
- Sussex County
- Harbeson
- 19951
- 46 Falcon Crest Dr
Nearby cities
Nearby zip codes
Other Harbeson Topics
