INCREDIBLE VALUE - Offering NEARLY 2,000 sq ft, this home was fully renovated in 2008, providing both modern comforts & timeless appeal. Nestled in a HIGHLY SOUGHT-AFTER Roslindale neighborhood, just minutes to “Rozzie” Village, this charming townhome blends urban energy w/a welcoming community feel. 2 spacious levels, a flexible floor plan w/3-4 bedrooms & generously sized rooms. Kitchen, w/gas stove, ample cabinetry, a breakfast bar, granite countertops & stainless-steel appliances—perfect for both everyday meals & entertaining. Upstairs, beamed ceilings & French doors create a distinct space ideal for a home office, family room, or an add'l bedroom. Plenty of NATURAL LIGHT and CENTRAL A/C for year-round comfort. Nice LEVEL YARD, for gardening or play! Conveniently located near COMMUTER RAIL & bus lines, w/easy access to Boston. Stunning Arnold Arboretum, just a stone’s throw away, offers a peaceful retreat amid city life. Opportunity to embrace all that Roslindale has to offer!
Sold for $600,000
$600,000
46 Farquhar St #2, Roslindale, MA 02131
4beds
1,914sqft
Condominium
Built in 1900
-- sqft lot
$-- Zestimate®
$313/sqft
$-- Estimated rent
Home value
Not available
Estimated sales range
Not available
Not available
Zestimate® history
Owner options
List your home for rent
Find your next renter with Zillow Rental Manager. Plus, with online applications, you can quickly screen prospective tenants – for free.
Refinance and save
$4,221/mo
Est. payment
Refinancing to a lower rate could help reduce your monthly payments and save thousands over the life of the loan.
$4,221/mo
Est. payment
Explore your selling options
Work with a Zillow partner agent
Leverage their expertise and Zillow's premium Showcase listings to get your home seen by more buyers.
Get startedList with your own agent
Get your home in front of millions of buyers by listing it on Zillow.
Learn how to do itSell it yourself
Take full control of how buyers see your home on Zillow by listing For Sale by Owner (FSBO).
List your homeWhat's special
Breakfast barGranite countertopsTimeless appealGenerously sized roomsAmple cabinetryModern comfortsStainless-steel appliances
Zillow last checked:
Listing updated:
Listed by:
Laurie Cappuccio 978-766-7163,
Classified Realty Group 978-664-0075
Bought with:
The Denman Group
Compass
Source: MLS PIN,MLS#: 73375074
Facts & features
Interior
Bedrooms & bathrooms
- Bedrooms: 4
- Bathrooms: 1
- Full bathrooms: 1
- Main level bedrooms: 3
Primary bedroom
- Features: Closet, Closet/Cabinets - Custom Built, Flooring - Hardwood, Lighting - Overhead
- Level: Main,First
- Area: 155.83
- Dimensions: 11.33 x 13.75
Bedroom 2
- Features: Closet, Flooring - Hardwood, Lighting - Overhead
- Level: Main,First
- Area: 124.25
- Dimensions: 11.83 x 10.5
Bedroom 3
- Features: Closet, Flooring - Hardwood, Lighting - Overhead
- Level: Main,First
- Area: 80.29
- Dimensions: 10.25 x 7.83
Bedroom 4
- Features: Beamed Ceilings, Flooring - Wall to Wall Carpet, French Doors, Lighting - Overhead
- Level: Second
- Area: 285.25
- Dimensions: 13.58 x 21
Bathroom 1
- Features: Bathroom - Full, Bathroom - Tiled With Tub, Closet - Linen, Flooring - Stone/Ceramic Tile
- Level: First
Dining room
- Features: Flooring - Hardwood, Lighting - Overhead
- Level: First
- Area: 147.33
- Dimensions: 11.33 x 13
Family room
- Features: Beamed Ceilings, Flooring - Wall to Wall Carpet, French Doors, Open Floorplan, Lighting - Overhead
- Level: Second
- Area: 384.86
- Dimensions: 13.58 x 28.33
Kitchen
- Features: Flooring - Hardwood, Countertops - Stone/Granite/Solid, Lighting - Overhead
- Level: Main,First
- Area: 163.88
- Dimensions: 11.5 x 14.25
Living room
- Features: Flooring - Hardwood, Lighting - Overhead
- Level: First
- Area: 176.58
- Dimensions: 13.58 x 13
Heating
- Forced Air
Cooling
- Central Air
Appliances
- Included: Range, Dishwasher, Disposal, Microwave, Refrigerator, Washer, Dryer
- Laundry: Electric Dryer Hookup, Washer Hookup, First Floor, In Unit
Features
- Flooring: Tile, Carpet, Hardwood
- Doors: French Doors
- Windows: Insulated Windows
- Has basement: Yes
- Has fireplace: No
Interior area
- Total structure area: 1,914
- Total interior livable area: 1,914 sqft
- Finished area above ground: 1,914
Property
Parking
- Total spaces: 1
- Parking features: Off Street
- Uncovered spaces: 1
Features
- Entry location: Unit Placement(Upper)
- Patio & porch: Porch, Deck
- Exterior features: Porch, Deck
Lot
- Size: 1,914 Square Feet
Details
- Parcel number: W:20 P:04816 S:004
- Zoning: CD
Construction
Type & style
- Home type: Condo
- Property subtype: Condominium
Materials
- Frame
- Roof: Slate
Condition
- Year built: 1900
- Major remodel year: 2007
Utilities & green energy
- Electric: Circuit Breakers
- Sewer: Public Sewer
- Water: Public
- Utilities for property: for Gas Range, for Electric Dryer, Washer Hookup
Community & HOA
Community
- Features: Public Transportation, Shopping, Park, Walk/Jog Trails, Golf, Medical Facility, Laundromat, Bike Path, Conservation Area, House of Worship, Public School, T-Station
HOA
- Services included: Water, Insurance, Maintenance Structure, Maintenance Grounds
- HOA fee: $435 monthly
Location
- Region: Roslindale
Financial & listing details
- Price per square foot: $313/sqft
- Tax assessed value: $775,500
- Annual tax amount: $8,980
- Date on market: 8/2/2026
- Listing terms: Contract
Price history
| Date | Event | Price |
|---|---|---|
| 7/28/2025 | Sold | $600,000-7.7%$313/sqft |
Source: MLS PIN #73375074 Report a problem | ||
| 7/8/2025 | Contingent | $649,900$340/sqft |
Source: MLS PIN #73375074 Report a problem | ||
| 6/3/2025 | Price change | $649,900-9.1%$340/sqft |
Source: MLS PIN #73376791 Report a problem | ||
| 5/14/2025 | Listed for sale | $714,900$374/sqft |
Source: MLS PIN #73375074 Report a problem | ||
Public tax history
Tax history is unavailable.
Neighborhood: Roslindale
Nearby homes
- $--2 bd1 ba1.1k sqft44 Farquhar St, Roslindale, MA 02131Off Market
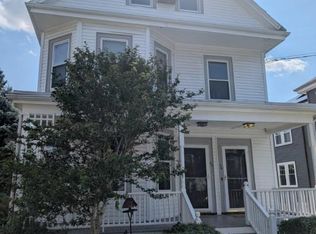
- $3,5002 bd1 ba1.2k sqft48 Farquhar St FLOOR 2, Roslindale, MA 02131For Rent
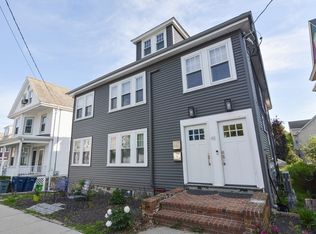
- $554,5001 bd1 ba1k sqft44-46 Farquhar St UNIT 1, Boston, MA 02131Off Market
- $600,0004 bd1 ba1.9k sqft44-46 Farquhar St UNIT 2, Boston, MA 02131Sold
- $1,170,0005 bd2 ba2.5k sqft48 Farquhar St, Roslindale, MA 02131Sold
- $--2 bd1 ba1.3k sqft48 Farquhar St FLOOR 1, Roslindale, MA 02131Off Market
- $940,1004 bd2 ba2.2k sqft132 Selwyn St, Roslindale, MA 02131Off Market
- $914,5004 bd2 ba2.4k sqft38 Farquhar St, Roslindale, MA 02131Off Market
Nearby schools
GreatSchools rating
- 4/10Sumner Elementary SchoolGrades: PK-6Distance: 0.5 mi
- 3/10Boston Teachers Union SchoolGrades: PK-8Distance: 1.1 mi
- 4/10Margarita Muniz AcademyGrades: 7-12Distance: 1.7 mi


Get pre-qualified for a loan
At Zillow Home Loans, we can pre-qualify you in as little as 5 minutes with no impact to your credit score.An equal housing lender. NMLS #10287.
- Massachusetts
- Suffolk County
- Boston
- 02131
- Roslindale
- 46 Farquhar St Unit 2
