Brand New Construction | 3 Bed | 2 Bath | Garage | In-Law Suite Potential | Available September 1st, 2026 Welcome to your next chapter. This stunning new build checks every box and then some. The open-concept main floor is designed for real life: a kitchen with island and bar seating, a bright dining area that flows effortlessly into the living room, and finishes that feel custom at every turn. Three bedrooms offer comfort and flexibility, including a primary suite with ensuite access. A second full bathroom completes the main floor. Head downstairs to a large family room with access to additional living space. Perfectly set up for an in-law suite or multigenerational living, complete with its own separate entrance. Whether you're thinking rental income or keeping family close, the potential here is real. The attached garage is oversized and ready for your vehicles, tools, or weekend toys. Step out back onto your private deck or enjoy your morning coffee on the front balcony. This home was built for living inside and out. Located in a quiet neighbourhood with quick access to Highway 2 and just 20 minutes from everything Moncton has to offer. HST rebate assigned to seller. 8 Year LUX warranty included. Pictures are sample only. In-law suite can be finished before closing for an additional cost. This one won't last. Book your private showing today.
For sale
C$479,900
46 Fieldside Dr, Salisbury, NB E4J 0B9
--beds
--baths
1,612sqft
Duplex
Built in 2026
-- sqft lot
$-- Zestimate®
C$298/sqft
C$-- HOA
What's special
Open-concept main floorBright dining areaLarge family roomSeparate entrancePrivate deckFront balcony
- 60 days |
- 1 |
- 0 |
Zillow last checked:
Listing updated:
Listed by:
Francis Dupere, Salesperson 230044408,
EXIT Realty Associates Brokerage
Source: New Brunswick Real Estate Board,MLS®#: NB142783
Facts & features
Interior
Heating
- Air Exchanger
Cooling
- Air Exchanger
Features
- Flooring: Ceramic Tile, Laminate
- Basement: Full
Interior area
- Total structure area: 1,612
- Total interior livable area: 1,612 sqft
Property
Parking
- Parking features: Gravel, Garage
- Has garage: Yes
- Has uncovered spaces: Yes
Lot
- Size: 2,835 Square Feet
- Features: 0.5 -0.99 Acres
Details
- Parcel number: 70728936
Construction
Type & style
- Home type: MultiFamily
- Property subtype: Duplex
Materials
- Brick, Vinyl Siding
- Foundation: Concrete
- Roof: Asphalt
Condition
- Year built: 2026
Utilities & green energy
- Sewer: Municipal
- Water: Well
Community & HOA
Location
- Region: Salisbury
Financial & listing details
- Price per square foot: C$298/sqft
- Date on market: 6/25/2026
- Ownership: Freehold
Price history
Price history is unavailable.
Public tax history
Tax history is unavailable.
Climate risks
Neighborhood: E4J
Nearby schools
GreatSchools rating
No schools nearby
We couldn't find any schools near this home.
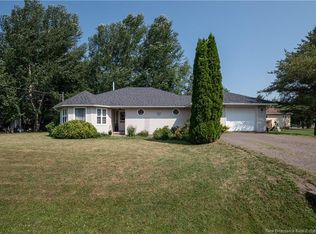
- C$350,0004 bd2 ba2k sqft6 Twilight Ave, Salisbury, NB E4J2S6For Sale
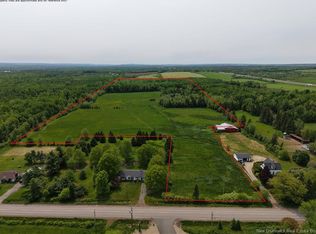
- C$699,00051.95 acres2912 Fredericton Rd, Salisbury, NB E4J2G1Lot/Land
- C$128,9002 bd1 ba719 sqft54 Macwilliam Rd, Salisbury, NB E4J2J7For Sale

- C$319,0003 bd2 ba1.4k sqft9 Fairview Dr, Salisbury, NB E4J2C1For Sale

- C$299,90024 acresLOT 6 Homestead Rd, Salisbury, NB E1G4H7Lot/Land
- C$274,9004 bd1 ba1.5k sqft60 Smith St, Salisbury, NB E4J2S2For Sale
- C$459,9003 bd3 ba2.4k sqft54 Peter St, Salisbury, NB E4J2N9For Sale
- C$287,5003 bd1 ba1.2k sqft2683 Fredericton Rd, Salisbury, NB E4J2E1For Sale
Similar homes
- C$479,000-- bd-- ba1.8k sqft402 Marguerite, Dieppe, NB E1A 7H1For Sale
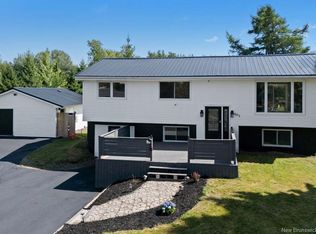 MLS ID #NB145570, Aaron Pickett, Salesperson, Royal LePage Atlantic Brokerage. New Brunswick Real Estate Board
 - C$464,9003 bd2 ba1.4k sqft109 Upton St, Moncton, NB E1E 2Z9For Sale
 MLS ID #NB144854, Jeremie Fontaine, Salesperson, EXIT Realty Associates Brokerage. New Brunswick Real Estate Board
 - C$389,0003 bd2 ba1k sqft307 Bannister Rd, Coverdale, NB E4J 0A3For Sale
 MLS ID #NB144845, Cameron Rubel, Salesperson, EXIT Realty Associates Brokerage. New Brunswick Real Estate Board
 - C$445,0004 bd2 ba1.7k sqft72 Crawford St, Moncton, NB E1G 5N2For Sale
 MLS ID #NB143687, Jeremy Lyons, Salesperson, RE/MAX Quality Real Estate Inc. Brokerage. New Brunswick Real Estate Board
 - C$489,9004 bd3 ba1.9k sqft24 Brooklyn St, Moncton, NB E1A 7E8For SaleMLS ID #NB144846, Vicki Lynn Maltais, Salesperson, eXp Realty Brokerage. New Brunswick Real Estate Board
- C$489,9003 bd3 ba2k sqft505 Broussard St, Dieppe, NB E1A 6G8For SaleMLS ID #NB145101, Mike Doiron, Salesperson, EXIT Realty Associates Brokerage. New Brunswick Real Estate Board
- C$475,0003 bd2 ba1.8k sqft287 Maplehurst Dr, Moncton, NB E1G 4T8For SaleMLS ID #NB141024, Bianca Massaro, Salesperson, RE/MAX Avante Brokerage. New Brunswick Real Estate Board
- C$650,0005 bd3 ba2.4k sqft32 Riverbend Dr, Coverdale, NB E1J 2B3For SaleMLS ID #NB143483, Lisa Simmons, Salesperson, RE/MAX Avante Brokerage. New Brunswick Real Estate Board
- C$475,0005 bd3 ba2.3k sqft1828 Amirault St, Dieppe, NB E1A 7J8For SaleMLS ID #NB135032, Debbie Arsenault, Salesperson, RE/MAX Quality Real Estate Inc. Brokerage. New Brunswick Real Estate Board
- C$469,000-- bd-- ba2.2k sqft120 Vail St #118, Moncton, NB E1A 3L4For SaleMLS ID #NB143110, Parakh Anand, Salesperson, Keller Williams Capital Realty Brokerage. New Brunswick Real Estate Board
- C$459,9003 bd3 ba1.6k sqft204 Dickey Blvd, Riverview, NB E1B 0V2For SaleMLS ID #NB145425, Brodie Lewis, Salesperson, Brunswick Royal Realty Inc. Brokerage. New Brunswick Real Estate Board
- C$499,0005 bd2 ba2k sqft103 Thomas St, Dieppe, NB E1A 5W2For SaleMLS ID #NB142776, Prachi Singh, Salesperson, EXIT Realty Associates Brokerage. New Brunswick Real Estate Board
- C$439,0004 bd2 ba1.3k sqft61 Carney Ave, Moncton, NB E1C 4H6For SaleMLS ID #NB144881, Odette LeBlanc Babineau, Salesperson, Keller Williams Capital Realty Brokerage. New Brunswick Real Estate Board
- C$477,9004 bd4 ba2.2k sqft131 Beau Domaine Ct, Dieppe, NB E1A 9H5For SaleMLS ID #NB141937, Nick Melanson, Salesperson, Real Broker Brokerage. New Brunswick Real Estate Board
- C$489,0002 bd3 ba1.5k sqft69 Thomas St, Dieppe, NB E1A 2C4For SaleMLS ID #NB144279, Jonathan David, Agent Manager, PG Direct Realty Ltd. Brokerage. New Brunswick Real Estate Board
- C$445,0004 bd2 ba2.2k sqft88 Woodleigh St, Moncton, NB E1C 8Z8For SaleMLS ID #NB141448, Kunal Ahuja, Salesperson, RE/MAX Avante Brokerage. New Brunswick Real Estate Board
- C$449,9004 bd3 ba2k sqft18 Brooklyn St, Moncton, NB E1A 7E8For SaleMLS ID #NB144798, Jason Richard, Salesperson, Keller Williams Capital Realty Brokerage. New Brunswick Real Estate Board
- C$469,9004 bd3 ba2.1k sqft118 Edington St, Moncton, NB E1E 0C5For SaleMLS ID #NB144659, Jonathan David, Agent Manager, PG Direct Realty Ltd. Brokerage. New Brunswick Real Estate Board
- C$489,9003 bd3 ba2.3k sqft216 Westmount Blvd, Moncton, NB E1E 1V4For SaleMLS ID #NB137886, Ricky Cote, Salesperson, EXIT Realty Associates Brokerage. New Brunswick Real Estate Board
- C$429,9004 bd3 ba2.1k sqft52 Timandra Cres, Moncton, NB E1G 5Y4For SaleMLS ID #NB140451, Ricky Cormier, Agent Manager, Assist 2 Sell Hub City Realty Brokerage. New Brunswick Real Estate Board
