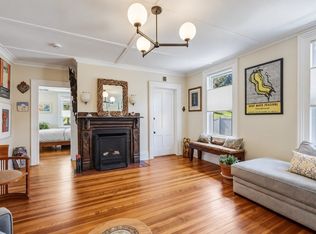
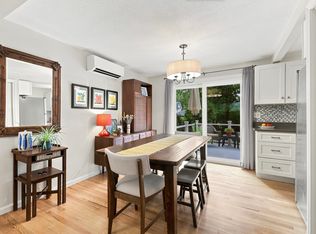
Full of character and charm, this 4-bedroom, 1.5-bath home sits on a lovely lot just minutes to the bike path and an easy walk to downtown shops, Smith College, and everything Northampton has to offer. Located in an established neighborhood, this home affords a wonderful opportunity to own a property in the heart of everything while offering plenty of potential to add updates and build equity. Step inside to find wood floors flowing through most of the home and a cozy dining room warmed by a natural gas stove. The spacious eat-in kitchen is fully functional and ready for your personal touch-a great opportunity to update and make it your own. A convenient half bath on the first floor adds everyday ease, and a bonus room downstairs offers flexible space for a home office, study, or bedroom. Upstairs there are 3 bedrooms and a Jack-and-Jill style full bath. Classic architecture is complemented by low-maintenance aluminum siding and replaced windows throughout, while a brand-new boiler offers peace of mind for years to come.Outside, relax on the inviting front porch, or enjoy the generous side yard— perfect for gardening, play, or simply unwinding. Off-street parking is a rare and welcome convenience in this in-town neighborhood. With an ample 1,547 square feet of living space this house has so much to offer.
Under contract
$485,000
46 Finn St, Northampton, MA 01060
4beds
1,547sqft
Single Family Residence
Built in 1900
9,121 Square Feet Lot
$-- Zestimate®
$314/sqft
$-- HOA
What's special
Low-maintenance aluminum sidingInviting front porchOff-street parkingReplaced windows throughoutSpacious eat-in kitchen
- 11 days
- 249
- 23
Likely to sell faster than
Zillow last checked:
Listing updated:
Listed by:
Tess Coburn-Salem 413-923-7622,
Delap Real Estate LLC 413-586-9111
Source: MLS PIN,MLS#: 73575527
Facts & features
Interior
Bedrooms & bathrooms
- Bedrooms: 4
- Bathrooms: 2
- Full bathrooms: 1
- 1/2 bathrooms: 1
Primary bedroom
- Features: Bathroom - Full, Flooring - Wood
- Level: Second
Bedroom 2
- Features: Flooring - Wood
- Level: First
Bedroom 3
- Features: Flooring - Wood
- Level: Second
Bedroom 4
- Features: Flooring - Wood
- Level: Second
Dining room
- Features: Gas Stove
- Level: First
Kitchen
- Features: Ceiling Fan(s), Flooring - Vinyl, Dryer Hookup - Electric, Exterior Access, Washer Hookup
- Level: First
Living room
- Features: Flooring - Wood
- Level: First
Heating
- Hot Water, Oil
Cooling
- Window Unit(s)
Appliances
- Included: Water Heater, Range, Dishwasher, Disposal, Refrigerator, Washer, Dryer
- Laundry: First Floor
Features
- Internet Available - Broadband, High Speed Internet
- Flooring: Wood, Vinyl, Carpet
- Doors: Insulated Doors
- Windows: Insulated Windows
- Basement: Full,Walk-Out Access,Interior Entry
- Has fireplace: No
Interior area
- Total structure area: 1,547
- Total interior livable area: 1,547 sqft
- Finished area above ground: 1,547
Property
Parking
- Total spaces: 4
- Parking features: Paved Drive, Off Street, Paved
- Uncovered spaces: 4
Features
- Patio & porch: Porch, Screened
- Exterior features: Porch, Porch - Screened, Rain Gutters
Lot
- Size: 9,121 Square Feet
- Features: Corner Lot, Level
Details
- Parcel number: M:024D B:0176 L:0001,3718619
- Zoning: URC
Construction
Type & style
- Home type: SingleFamily
- Architectural style: Colonial,Gothic Revival
- Property subtype: Single Family Residence
Materials
- Frame
- Foundation: Stone
- Roof: Shingle
Condition
- Year built: 1900
Utilities & green energy
- Electric: Circuit Breakers
- Sewer: Public Sewer
- Water: Public
- Utilities for property: for Gas Range
Green energy
- Energy efficient items: Thermostat
Community & HOA
Community
- Features: Public Transportation, Shopping, Park, Walk/Jog Trails, Medical Facility, Bike Path, Public School
HOA
- Has HOA: No
Location
- Region: Northampton
Financial & listing details
- Price per square foot: $314/sqft
- Tax assessed value: $456,800
- Annual tax amount: $6,363
- Date on market: 9/19/2026
Estimated market value
Not available
Estimated sales range
Not available
$2,857/mo
Price history
| Date | Event | Price |
|---|---|---|
| 9/19/2026 | Contingent | $485,000$314/sqft |
Source: MLS PIN #73575527 Report a problem | ||
| 9/10/2026 | Listed for sale | $485,000$314/sqft |
Source: MLS PIN #73575527 Report a problem | ||
Public tax history
| Year | Property taxes | Tax assessment |
|---|---|---|
| 2025 | $6,363 +7.3% | $456,800 +17% |
| 2024 | $5,929 +14.7% | $390,300 +19.7% |
| 2023 | $5,167 -3.4% | $326,200 +9.1% |
| 2022 | $5,349 +1.3% | $299,000 -1.7% |
| 2021 | $5,282 +3.4% | $304,100 |
| 2020 | $5,109 | $304,100 +3.4% |
| 2019 | $5,109 +5.2% | $294,100 +3.2% |
| 2018 | $4,858 +2.1% | $285,100 |
| 2017 | $4,758 +3.3% | $285,100 |
| 2016 | $4,607 +5.4% | $285,100 +3.1% |
| 2015 | $4,369 +2.7% | $276,500 |
| 2014 | $4,255 +7.9% | $276,500 |
| 2013 | $3,943 +3.1% | $276,500 -3.5% |
| 2012 | $3,826 +3% | $286,600 |
| 2011 | $3,714 +2.5% | $286,600 |
| 2010 | $3,623 +1.5% | $286,600 -7.8% |
| 2009 | $3,570 +2.3% | $311,000 -0.2% |
| 2008 | $3,489 +2.9% | $311,500 |
| 2007 | $3,392 +26.3% | $311,500 +36% |
| 2006 | $2,686 -8.6% | $229,000 +0.1% |
| 2005 | $2,939 -4% | $228,700 |
| 2004 | $3,060 +18.2% | $228,700 +44.9% |
| 2003 | $2,588 +5.2% | $157,800 |
| 2001 | $2,459 | $157,800 |
Find assessor info on the county website
Monthly payment
Est. payment
Payment breakdown
Explore the cost of this home by adjusting the details. Changes won't be saved.Climate risks
Neighborhood: 01060
Nearby schools
Schools provided by the listing agent
- Elementary: Jackson St
- Middle: Jfk
- High: Nhs
Source: MLS PIN. This data may not be complete. We recommend contacting the local school district to confirm school assignments for this home.
- $530,000-- bd1 ba816 sqft2400 S County Road 1060, Midland, MA 01060Off Market
- $49,860-- bd-- ba1.3k sqft3209 S County Rd, Northampton, MA 01060Off Market
- $424,0002 bd2 ba1.4k sqft401 Fairway Village, Northampton, MA 01060Off Market
- $398,300-- bd-- ba1.2k sqftBridge St #C, Northampton, MA 01060Off Market
Similar homes
- $550,0003 bd3 ba2.1k sqft283 South St, Northampton, MA 01060For Sale
 MLS ID #73575207, Moussa Hamadeh, Berkshire Hathaway HomeServices Realty Professionals. MLS PIN
 - $475,0003 bd3 ba1.8k sqft7 Lawndale St, Easthampton, MA 01027For Sale
 MLS ID #73577825, Stacy Ashton, Ashton Realty Group Inc.. MLS PIN
 - $629,9002 bd1 ba1.4k sqftA Canal Runs Through It, Northampton, MA 01060For Sale
 MLS ID #73578183, Alyx Akers, 5 College REALTORS® Northampton. MLS PIN
 - $495,0002 bd2 ba1.2k sqftCharlestown Condominium, Northampton, MA 01060For Sale
 MLS ID #73572751, Alyx Akers, 5 College REALTORS® Northampton. MLS PIN
