Skip main navigation
Sold for $303,000
  • $303,000

    46 Finney Dr, Martinsburg, WV 25405

    3beds
    1,624sqft
    Single Family Residence
    Built in 2015
    7,562 Square Feet Lot
    $334,100 Zestimate®
    $187/sqft
    $2,220 Estimated rent

    Home value

    $334,100

    $317,000 - $351,000

    $2,220/mo

    Zestimate® history
    Loading
    Loading...

    Owner options

    List your home for rent

    $2,220/mo

    Rent Zestimate®

    Find your next renter with Zillow Rental Manager. Plus, with online applications, you can quickly screen prospective tenants – for free.

    Learn more

    $2,220/mo

    Rent Zestimate®

    Refinance and save

    $1,607/mo

    Est. payment

    Refinancing to a lower rate could help reduce your monthly payments and save thousands over the life of the loan.

    See today's rates

    $1,607/mo

    Est. payment

    Explore your selling options

    Work with a Zillow partner agent

    Leverage their expertise and Zillow's premium Showcase listings to get your home seen by more buyers.

    Get started

    List with your own agent

    Get your home in front of millions of buyers by listing it on Zillow.

    Learn how to do it

    Sell it yourself

    Take full control of how buyers see your home on Zillow by listing For Sale by Owner (FSBO).

    List your home

    What's special

    Separate soaking tubDouble bowl vanityStainless steel appliancesMove-in readyOpen floor planRear patioBack patio
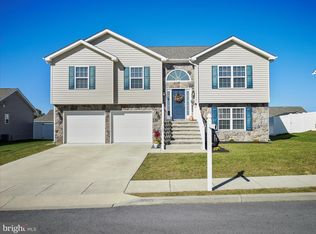
    Impeccably maintained and move-in ready! Just take one step inside this beautiful Colonial home and you will know you've found the one you've been looking for! This spacious 3 bedroom, 2.5 bath home boasts an open floor plan that features a large and sunny living room that is sure to be the heart of the home. The living room flows seamlessly into the kitchen with attached dining area. Step through the sliding glass doors right off of the kitchen onto the back patio which will be the perfect spot to wind down after a long day or to entertain family and friends. Upstairs you'll find a spacious primary bedroom with separate soaking tub, shower and large walk-in closet giving the owner plenty of space and privacy. You also discover 2 additional bedrooms on this floor and another full bathroom with a double bowl vanity. So what all do you get with this home? Well, you'll get engineered hardwoods floors throughout the main level, granite countertops, stainless steel appliances, 9 foot ceilings, covered front porch, rear patio, back yard fire pit and a fully fenced in rear yard. You'll find this lovely home in the Berkeley County Community of Heritage Hills which is conveniently located close to several commuter routes, schools, shopping, and the new P&G facility. This is absolutely a home that you don't want to let pass you by. Schedule your showing today and fall in love before someone else does!

    Zillow last checked:

    Listing updated:

    Listed by:

    Brianne Nisewarner 304-839-2191,

    Gain Realty,

    Co-Listing Agent: Eric T Butler 304-261-8255,

    Gain Realty

    Bought with:

    Julie D Shiley, WVS200300948

    Coldwell Banker Realty

    Source: Bright MLS,MLS#: WVBE2021410MLS Logo

    Facts & features

    Interior

    Bedrooms & bathrooms
    • Bedrooms: 3
    • Bathrooms: 3
    • Full bathrooms: 2
    • 1/2 bathrooms: 1
    • Main level bathrooms: 1
    Rooms
    • Room types: Dining Room, Primary Bedroom, Bedroom 2, Kitchen, Family Room, Bedroom 1, Laundry, Bathroom 1, Primary Bathroom, Half Bath
    Primary bedroom
    • Features: Flooring - Carpet, Walk-In Closet(s), Soaking Tub, Ceiling Fan(s)
    • Level: Upper
    Bedroom 1
    • Features: Walk-In Closet(s)
    • Level: Upper
    Bedroom 2
    • Features: Walk-In Closet(s)
    • Level: Upper
    Primary bathroom
    • Features: Double Sink, Soaking Tub
    • Level: Upper
    Bathroom 1
    • Features: Double Sink, Bathroom - Tub Shower
    • Level: Upper
    Dining room
    • Level: Main
    Family room
    • Features: Ceiling Fan(s)
    • Level: Main
    Half bath
    • Level: Main
    Kitchen
    • Features: Granite Counters
    • Level: Main
    Laundry
    • Level: Main
    Heating
    • Heat Pump, Electric
    Cooling
    • Central Air, Electric
    Appliances
    • Included: Microwave, Cooktop, Dishwasher, Disposal, Refrigerator, Washer, Dryer, Water Treat System, Electric Water Heater
    • Laundry: Lower Level, Laundry Room
    Features
    • Ceiling Fan(s), Combination Kitchen/Dining, Family Room Off Kitchen, Open Floorplan, Kitchen Island, Primary Bath(s), Soaking Tub, Bathroom - Stall Shower, Bathroom - Tub Shower, Walk-In Closet(s), High Ceilings, Dry Wall, 9'+ Ceilings
    • Flooring: Engineered Wood, Carpet, Ceramic Tile
    • Doors: Insulated, Sliding Glass
    • Windows: Insulated Windows, Window Treatments
    • Has basement: No
    • Has fireplace: No
    Interior area
    • Total structure area: 1,624
    • Total interior livable area: 1,624 sqft
    • Finished area above ground: 1,624
    • Finished area below ground: 0

    Property

    Parking
    • Total spaces: 3
    • Parking features: Garage Faces Front, Inside Entrance, Garage Door Opener, Concrete, Attached, Driveway
    • Attached garage spaces: 1
    • Uncovered spaces: 2
    Accessibility
    • Accessibility features: None
    Features
    • Levels: Two
    • Stories: 2
    • Patio & porch: Patio, Porch
    • Exterior features: Lighting, Rain Gutters, Sidewalks, Stone Retaining Walls
    • Pool features: None
    • Fencing: Privacy
    Lot
    • Size: 7,562 Square Feet
    • Features: Rear Yard, Front Yard
    Details
    • Additional structures: Above Grade, Below Grade
    • Parcel number: 01 10S003300000000
    • Zoning: 101
    • Special conditions: Standard

    Construction

    Type & style
    • Home type: SingleFamily
    • Architectural style: Colonial
    • Property subtype: Single Family Residence
    Materials
    • Vinyl Siding, Brick
    • Foundation: Crawl Space
    • Roof: Architectural Shingle
    Condition
    • Very Good
    • New construction: No
    • Year built: 2015
    Details
    • Builder name: Four Point Construction

    Utilities & green energy

    • Electric: 200+ Amp Service
    • Sewer: Public Sewer
    • Water: Public
    • Utilities for property: Broadband

    Community & HOA

    Community
    • Security: Security System, Smoke Detector(s), Carbon Monoxide Detector(s)
    • Subdivision: Heritage Hills
    HOA
    • Has HOA: Yes
    • HOA fee: $200 annually
    • HOA name: HERITAGE HILLS HOA
    Location
    • Region: Martinsburg
    • Municipality: Arden District

    Financial & listing details

    • Price per square foot: $187/sqft
    • Tax assessed value: $197,800
    • Annual tax amount: $1,381
    • Date on market: 8/10/2023
    • Listing agreement: Exclusive Right To Sell
    • Listing terms: FHA,Conventional,Cash,USDA Loan,VA Loan
    • Inclusions: Fire Pit Plastic Storage Closet In Backyard
    • Ownership: Fee Simple
    • Road surface type: Black Top

    Price history

    DateEventPrice
    9/8/2023Sold$303,000+1%$187/sqft
    Source: Bright MLS #WVBE2021410 Report a problem
    8/26/2023Pending sale$299,900$185/sqft
    Source: Bright MLS #WVBE2021410 Report a problem
    8/11/2023Contingent$299,900$185/sqft
    Source: Bright MLS #WVBE2021410 Report a problem
    8/10/2023Listed for sale$299,900+53.8%$185/sqft
    Source: Bright MLS #WVBE2021410 Report a problem
    7/20/2018Sold$195,000$120/sqft
    Source: Public Record Report a problem
    6/21/2018Pending sale$195,000$120/sqft
    Source: CENTURY 21 Sterling Realty #1001547038 Report a problem
    6/14/2018Price change$195,000-2.5%$120/sqft
    Source: CENTURY 21 Sterling Realty #1001547038 Report a problem
    6/6/2018Listed for sale$199,900$123/sqft
    Source: CENTURY 21 Sterling Realty #1001547038 Report a problem
    6/6/2018Pending sale$199,900$123/sqft
    Source: CENTURY 21 Sterling Realty #1001547038 Report a problem
    6/6/2018Listed for sale$199,900$123/sqft
    Source: CENTURY 21 Sterling Realty #1001547038 Report a problem

    Public tax history

    YearProperty taxesTax assessment
    2025$1,969 +20.9%$161,940 +22%
    2024$1,629 -0.1%$132,720 +2.9%
    2023$1,630 +18%$129,000 +8.7%
    2022$1,381 $118,680 +8.4%
    2021-- $109,440 +4.8%
    2020-- $104,460 +3.3%
    2019$1,196 +0.7%$101,160 +0.8%
    2018$1,188 +1.1%$100,320 +1.8%
    2017$1,175 +0.8%$98,580 +1.7%
    2016$1,165 +549.9%$96,900 +1234.7%
    2015$179 -0.3%$7,260
    2014$180 $7,260
    Find assessor info on the county website

    Neighborhood: 25405

    Nearby schools

    GreatSchools rating
    Schools provided by the listing agent
    • District: Berkeley County Schools

    Source: Bright MLS. This data may not be complete. We recommend contacting the local school district to confirm school assignments for this home.

    Get a cash offer in 3 minutes
    Find out how much your home could sell for in as little as 3 minutes with a no-obligation cash offer.
    Estimated market value
    $334,100
    Get a cash offer in 3 minutes
    Find out how much your home could sell for in as little as 3 minutes with a no-obligation cash offer.
    Estimated market value
    $334,100