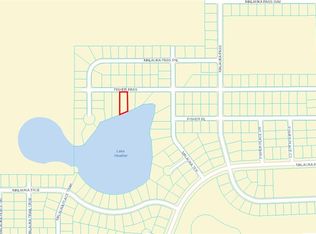
Use our preferred Lender for additional credit!!! Welcome to Paradise on Heather Lake with your Private and Picturesque Views!!!... New Built Home, 3/2/1 on .35 acre. If you've been searching for a piece of Real Estate with Water Frontage or a land full of more Possibilities while enjoying the Secluded area around you with No HOA then just Stop! You Found It! New Filtration and more Land Clearing were added to this Home together with Window treatments, new Washer, Dryer and Refrigerator. Waking up Daily with this Amazing Lake Views, makes this Home something to be Cherished...It surrenders to You a True experience to be One with Nature!!! Escape the crowded Urban Life and Explore the nearby 4,000 acres in the Sunnyhill Restoration Area...Full of Marshlands, Wild Life Habitat and Numerous Trails of the Historic Ocklawaha River Channel...awaits to marvel you with its Extraordinary Beauty!...Horseback riding, ample fishing, hiking, camping...While you are Only 20 mins away from the The Villages, Makes this Home your Best Real Estate Investment!!! Builder New Home Warranty until July 2024!!!
Sold for $265,000
$265,000
46 FISHER PASS, OCKLAWAHA, FL 32179
3beds
1,246sqft
Single Family Residence
Built in 2023
0.35 Acres Lot
$252,400 Zestimate®
$213/sqft
$1,550 Estimated rent
Home value
$252,400
$237,000 - $268,000
$1,550/mo
Zestimate® history
Owner options
List your home for rent
$1,550/mo
Rent Zestimate®
Find your next renter with Zillow Rental Manager. Plus, with online applications, you can quickly screen prospective tenants – for free.
$1,550/mo
Rent Zestimate®
Refinance and save
$1,811/mo
Est. payment
Refinancing to a lower rate could help reduce your monthly payments and save thousands over the life of the loan.
$1,811/mo
Est. payment
Explore your selling options
Work with a Zillow partner agent
Leverage their expertise and Zillow's premium Showcase listings to get your home seen by more buyers.
Get startedList with your own agent
Get your home in front of millions of buyers by listing it on Zillow.
Learn how to do itSell it yourself
Take full control of how buyers see your home on Zillow by listing For Sale by Owner (FSBO).
List your homeWhat's special
Water frontageAmazing lake viewsFull of marshlandsNew built homeNew washerNew filtrationWild life habitat
Zillow last checked:
Listing updated:
Listed by:
Ana Germeroth 813-895-0118,
GERMEROTH REALTY LLC 813-895-0118,
Florina Sharrock,
GERMEROTH REALTY LLC
Bought with:
Kathy Simpson, 3496394
KRG
Source: Stellar MLS,MLS#: G5075197 Originating MLS: Lake and Sumter
Originating MLS: Lake and Sumter
Facts & features
Interior
Bedrooms & bathrooms
- Bedrooms: 3
- Bathrooms: 2
- Full bathrooms: 2
Rooms
- Room types: Utility Room
Primary bedroom
- Features: Walk-In Closet(s)
- Level: First
- Dimensions: 16x12
Bedroom 1
- Features: Walk-In Closet(s)
- Level: First
- Dimensions: 12x12
Bedroom 2
- Features: Walk-In Closet(s)
- Level: First
- Dimensions: 12x11
Dining room
- Level: First
- Dimensions: 11x10
Great room
- Features: Ceiling Fan(s)
- Level: First
- Dimensions: 12x12
Kitchen
- Level: First
- Dimensions: 12x11
Heating
- Central, Heat Pump
Cooling
- Central Air
Appliances
- Included: Dishwasher, Dryer, Electric Water Heater, Microwave, Range, Refrigerator, Washer, Water Filtration System
- Laundry: Inside
Features
- Cathedral Ceiling(s), Ceiling Fan(s), Eating Space In Kitchen, High Ceilings, Kitchen/Family Room Combo, Open Floorplan, Solid Surface Counters, Stone Counters, Thermostat, Walk-In Closet(s)
- Flooring: Luxury Vinyl
- Doors: Sliding Doors
- Windows: Window Treatments
- Has fireplace: No
Interior area
- Total structure area: 1,682
- Total interior livable area: 1,246 sqft
Property
Parking
- Total spaces: 1
- Parking features: Garage - Attached
- Attached garage spaces: 1
Features
- Levels: One
- Stories: 1
- Patio & porch: Front Porch, Patio
- Exterior features: Lighting, Private Mailbox
- Has view: Yes
- View description: Water, Lake
- Has water view: Yes
- Water view: Water,Lake
- Waterfront features: Lake Privileges
- Body of water: HEATHER LAKE
Lot
- Size: 0.35 Acres
- Dimensions: 87 x 175
- Features: Cleared, Conservation Area, Above Flood Plain
- Residential vegetation: Mature Landscaping, Trees/Landscaped, Wooded
Details
- Parcel number: 9035098802
- Zoning: R1
- Special conditions: None
Construction
Type & style
- Home type: SingleFamily
- Architectural style: Contemporary
- Property subtype: Single Family Residence
Materials
- Vinyl Siding, Wood Frame
- Foundation: Slab
- Roof: Shingle
Condition
- Completed
- New construction: Yes
- Year built: 2023
Details
- Builder model: RAVEN II
- Builder name: SunRise Blessings LLC
Utilities & green energy
- Sewer: Septic Tank
- Water: Well
- Utilities for property: Electricity Connected, Private
Green energy
- Energy efficient items: Appliances, Construction, Insulation
- Water conservation: Fl. Friendly/Native Landscape
Community & HOA
Community
- Pet fee: $0 monthly
- Subdivision: SILVER SPGS SHORE
HOA
- Has HOA: No
Location
- Region: Ocklawaha
Financial & listing details
- Price per square foot: $213/sqft
- Tax assessed value: $205,411
- Annual tax amount: $138
- Date on market: 11/14/2023
- Cumulative days on market: 88 days
- Listing terms: Cash,Conventional,FHA,USDA Loan,VA Loan
- Ownership: Fee Simple
- Total actual rent: 0
- Electric utility on property: Yes
- Road surface type: Asphalt, Paved
Price history
| Date | Event | Price |
|---|---|---|
| 3/12/2024 | Sold | $265,000$213/sqft |
Source:  Stellar MLS #G5075197 Report a problem Stellar MLS #G5075197 Report a problem | ||
| 2/13/2024 | Pending sale | $265,000$213/sqft |
Source: Stellar MLS #G5075197 Report a problem | ||
| 1/21/2024 | Price change | $265,000-8.3%$213/sqft |
Source: Stellar MLS #G5075197 Report a problem | ||
| 12/22/2023 | Price change | $289,000-1.7%$232/sqft |
Source: Stellar MLS #G5075197 Report a problem | ||
| 11/14/2023 | Price change | $294,000+20%$236/sqft |
Source: Stellar MLS #G5075197 Report a problem | ||
| 6/16/2023 | Pending sale | $245,000$197/sqft |
Source: Stellar MLS #OM648012 Report a problem | ||
| 6/2/2023 | Price change | $245,000-1.6%$197/sqft |
Source: Stellar MLS #OM648012 Report a problem | ||
| 3/27/2023 | Price change | $249,000-2.4%$200/sqft |
Source: Stellar MLS #OM648012 Report a problem | ||
| 1/26/2023 | Price change | $255,000-13.6%$205/sqft |
Source: Stellar MLS #OM648012 Report a problem | ||
| 10/26/2022 | Listed for sale | $295,000$237/sqft |
Source: Stellar MLS #OM648012 Report a problem | ||
Public tax history
| Year | Property taxes | Tax assessment |
|---|---|---|
| 2024 | $3,511 +627.7% | $205,411 +1108.3% |
| 2023 | $482 +249.4% | $17,000 +212.2% |
| 2022 | $138 +32.7% | $5,445 +10% |
| 2021 | $104 +15.6% | $4,950 +10% |
| 2020 | $90 -9.2% | $4,500 -10% |
| 2019 | $99 | $5,000 -41.2% |
| 2018 | $99 +3.4% | $8,500 +70% |
| 2017 | $96 -2.5% | $5,000 |
| 2016 | $98 | $5,000 |
| 2015 | $98 +4.6% | $5,000 |
| 2014 | $94 -24.2% | $5,000 -28.6% |
| 2013 | $124 +0.4% | $7,000 |
| 2012 | $124 -14.7% | $7,000 -16.2% |
| 2011 | $145 +0.4% | $8,352 |
| 2010 | $144 -18.8% | $8,352 -23.1% |
| 2009 | $178 -50.4% | $10,858 -53.6% |
| 2008 | $358 -44.4% | $23,386 -45.1% |
| 2007 | $645 +15.6% | $42,595 +29.1% |
| 2006 | $557 +369.4% | $32,990 +426.7% |
| 2005 | $119 | $6,264 +15.4% |
| 2004 | $119 -11.3% | $5,429 +8.3% |
| 2002 | $134 +15.4% | $5,011 |
| 2001 | $116 | $5,011 |
| 2000 | $116 | $5,011 |
Find assessor info on the county website
Neighborhood: 32179
Nearby homes
- $27,0000.41 AcresFisher Pass LOT 3, Ocklawaha, FL 32179Sold

- $23,0000.41 Acres3 Fisher Pl LOT 3, Ocklawaha, FL 32179Sold
- $275,7003 bd2 ba2.3k sqft42 Fisher Pass, Ocklawaha, FL 32179Off Market
- $258,4003 bd2 ba2k sqft50 Fisher Pass, Ocklawaha, FL 32179Off Market
- $211,8003 bd2 ba1.3k sqft45 Fisher Pass, Ocklawaha, FL 32179Off Market
- $227,0003 bd2 ba1.3k sqft43 Fisher Pass, Ocklawaha, FL 32179Off Market
- $35,0000.46 AcresFisher Pass LOT 5, Ocklawaha, FL 32179Lot/Land
- $9,00010,624 Square Feet41 Fisher Pass, Ocklawaha, FL 32179Off Market
Nearby schools
GreatSchools rating
- 2/10Stanton-Weirsdale Elementary SchoolGrades: PK-5Distance: 4.4 mi
- 4/10Lake Weir Middle SchoolGrades: 6-8Distance: 6.5 mi
- 2/10Lake Weir High SchoolGrades: 9-12Distance: 6.9 mi
Schools provided by the listing agent
- Elementary: Stanton-Weirsdale Elem. School
- Middle: Lake Weir Middle School
- High: Lake Weir High School
Source: Stellar MLS. This data may not be complete. We recommend contacting the local school district to confirm school assignments for this home.
Get a cash offer in 3 minutes
Find out how much your home could sell for in as little as 3 minutes with a no-obligation cash offer.
Estimated market value
$252,400
Get a cash offer in 3 minutes
Find out how much your home could sell for in as little as 3 minutes with a no-obligation cash offer.
Estimated market value
$252,400
- Florida
- Marion County
- Ocklawaha
- 32179
- 46 FISHER PASS
Nearby cities
Nearby zip codes
Other Ocklawaha Topics
