Welcome to your ideal First Home or Investment Property! This Charming Brick Home has received meticulous care, evident the moment you walk through the door. Key updates by previous owner include Windows in 2014 and a new Roof in 2015. Since the current owners purchased in 2016 they added City Sewer connection, new Plumbing and an additional Full Bath and Laundry Room. Then updated the living room and hall with LVP flooring, new Carpet in the bedrooms, reorganized the Kitchen adding stainless steel stove and fridge, new counters, and a stove exhaust fan. Fresh paint completed their interior refresh. Crawl space enhancements include Piers, Vapor Barrier, and R-19 insulation for comfort - along with R-21 in the Attic. Outside, a concrete driveway leads to ample parking/entertaining space under a carport. Explore the expansive flat .43 acre lot with Ample Storage options including a shed with electricity. With your personal touch, make this home your own. Seize this opportunity today!
Closed
Street View
$292,500
46 Fleetwood Dr SW, Concord, NC 28027
2beds
1,246sqft
Single Family Residence
Built in 1959
0.43 Acres Lot
$295,900 Zestimate®
$235/sqft
$1,610 Estimated rent
Home value
$295,900
$281,000 - $311,000
$1,610/mo
Zestimate® history
Owner options
List your home for rent
$1,610/mo
Rent Zestimate®
Find your next renter with Zillow Rental Manager. Plus, with online applications, you can quickly screen prospective tenants – for free.
$1,610/mo
Rent Zestimate®
Refinance and save
$1,779/mo
Est. payment
Refinancing to a lower rate could help reduce your monthly payments and save thousands over the life of the loan.
$1,779/mo
Est. payment
Explore your selling options
Work with a Zillow partner agent
Leverage their expertise and Zillow's premium Showcase listings to get your home seen by more buyers.
Get startedList with your own agent
Get your home in front of millions of buyers by listing it on Zillow.
Learn how to do itSell it yourself
Take full control of how buyers see your home on Zillow by listing For Sale by Owner (FSBO).
List your homeWhat's special
Fresh paintLaundry roomAmple storageStainless steel stoveNew roofAmple parkingCrawl space enhancement
Zillow last checked:
Listing updated:
Listed by:
Jim Straatmann jimstraatmann@kw.com,
Keller Williams Ballantyne Area,
Charlynn Straatmann,
Keller Williams Ballantyne Area
Bought with:
Non Member
Canopy Administration
Source: Canopy MLS as distributed by MLS GRID,MLS#: 4103643
Facts & features
Interior
Bedrooms & bathrooms
- Bedrooms: 2
- Bathrooms: 2
- Full bathrooms: 2
- Main level bedrooms: 2
Primary bedroom
- Level: Main
Bedroom s
- Level: Main
Bathroom full
- Level: Main
Kitchen
- Level: Main
Living room
- Level: Main
Heating
- Forced Air, Heat Pump, Natural Gas
Cooling
- Central Air, Electric
Appliances
- Included: Dishwasher, Electric Oven, Plumbed For Ice Maker
- Laundry: In Bathroom, Main Level
Features
- Flooring: Carpet, Vinyl
- Has basement: No
Interior area
- Total structure area: 1,246
- Total interior livable area: 1,246 sqft
- Finished area above ground: 1,246
- Finished area below ground: 0
Property
Parking
- Total spaces: 3
- Parking features: Attached Carport
- Carport spaces: 3
Features
- Levels: One
- Stories: 1
- Patio & porch: Covered
Lot
- Size: 0.43 Acres
- Features: Level
Living quarters
- Secondary features: None
Details
- Additional structures: Outbuilding
- Parcel number: 55293928100000
- Zoning: RM-2
- Special conditions: Standard
- Horse amenities: None
Construction
Type & style
- Home type: SingleFamily
- Architectural style: Traditional
- Property subtype: Single Family Residence
Materials
- Brick Full
- Foundation: Crawl Space
Condition
- New construction: No
- Year built: 1959
Utilities & green energy
- Sewer: Public Sewer
- Water: City
- Utilities for property: Cable Available
Community & HOA
Community
- Security: Carbon Monoxide Detector(s), Smoke Detector(s)
- Subdivision: Fleetwood
Location
- Region: Concord
Financial & listing details
- Price per square foot: $235/sqft
- Tax assessed value: $234,350
- Annual tax amount: $2,334
- Date on market: 2/14/2024
- Cumulative days on market: 3 days
- Listing terms: Cash,Conventional,FHA,VA Loan
- Road surface type: Concrete, Gravel, Paved
Price history
| Date | Event | Price |
|---|---|---|
| 3/28/2024 | Sold | $292,500-2.5%$235/sqft |
Source:  Canopy MLS as distributed by MLS GRID #4103643 Report a problem Canopy MLS as distributed by MLS GRID #4103643 Report a problem | ||
| 2/18/2024 | Pending sale | $300,000$241/sqft |
Source: Canopy MLS as distributed by MLS GRID #4103643 Report a problem | ||
| 2/14/2024 | Listed for sale | $300,000+200%$241/sqft |
Source: Canopy MLS as distributed by MLS GRID #4103643 Report a problem | ||
| 5/9/2016 | Sold | $100,000$80/sqft |
Source: Canopy MLS as distributed by MLS GRID #3151943 Report a problem | ||
Public tax history
| Year | Property taxes | Tax assessment |
|---|---|---|
| 2025 | $2,334 | $234,350 |
| 2024 | $2,334 +58.7% | $234,350 +94.4% |
| 2023 | $1,471 | $120,540 |
| 2022 | $1,471 +2.6% | $120,540 +2.6% |
| 2021 | $1,433 +18.3% | $117,480 +18.3% |
| 2019 | $1,211 +3.4% | $99,290 |
| 2018 | $1,172 | $99,290 |
| 2017 | $1,172 | $99,290 +8.1% |
| 2016 | -- | $91,860 |
| 2015 | -- | $91,860 |
| 2014 | $1,084 | $91,860 |
| 2013 | -- | $91,860 |
| 2012 | -- | $91,860 -13% |
| 2011 | -- | $105,620 |
| 2010 | -- | $105,620 |
| 2009 | -- | $105,620 |
| 2008 | -- | $105,620 +11.1% |
| 2007 | -- | $95,110 |
| 2006 | -- | $95,110 |
| 2005 | -- | $95,110 |
| 2004 | -- | $95,110 +7.4% |
| 2003 | -- | $88,550 |
| 2002 | -- | $88,550 |
| 2001 | -- | $88,550 |
| 2000 | -- | $88,550 |
Find assessor info on the county website
Neighborhood: 28027
Nearby homes
- $281,5003 bd1 ba1.2k sqft50 Fleetwood Dr SW, Concord, NC 28027Off Market
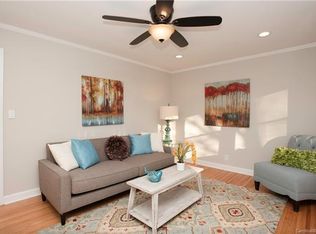
- $288,8002 bd2 ba1.5k sqft42 Fleetwood Dr SW, Concord, NC 28027Off Market
- $226,7002 bd1 ba1.3k sqft54 Fleetwood Dr SW, Concord, NC 28027Off Market
- $281,6003 bd1 ba1.6k sqft38 Fleetwood Dr SW, Concord, NC 28027Off Market
- $241,2002 bd1 ba1k sqft32 Rosedale Dr SW, Concord, NC 28027Off Market
- $170,0003 bd1 ba1.2k sqft29 Fleetwood Dr SW, Concord, NC 28027Sold
- $213,5003 bd1 ba1k sqft58 Fleetwood Dr SW, Concord, NC 28027Off Market
- $200,0003 bd2 ba1.1k sqft25 Fleetwood Dr SW, Concord, NC 28027Sold
Nearby schools
GreatSchools rating
- 5/10Wolf Meadow ElementaryGrades: K-5Distance: 1.7 mi
- 7/10Harold Winkler Middle SchoolGrades: 6-8Distance: 2.8 mi
- 6/10West Cabarrus HighGrades: 9-12Distance: 2.8 mi
Schools provided by the listing agent
- Elementary: Wolf Meadow
- Middle: Roberta Road
- High: West Cabarrus
Source: Canopy MLS as distributed by MLS GRID. This data may not be complete. We recommend contacting the local school district to confirm school assignments for this home.
Get a cash offer in 3 minutes
Find out how much your home could sell for in as little as 3 minutes with a no-obligation cash offer.
Estimated market value
$295,900
Get a cash offer in 3 minutes
Find out how much your home could sell for in as little as 3 minutes with a no-obligation cash offer.
Estimated market value
$295,900
- North Carolina
- Cabarrus County
- Concord
- 28027
- 46 Fleetwood Dr SW
Nearby cities
Nearby neighborhoods
Nearby zip codes
Other Concord Topics
