Skip main navigation
Sold for $1,562,500
  • Listing Provided by: Seven Gables Real Estate
    Bought with: Pinnacle Real Estate Group
    $1,562,500

    46 Flintstone, Aliso Viejo, CA 92656

    3beds
    1,788sqft
    Single Family Residence
    Built in 1991
    6,000 Square Feet Lot
    $1,573,000 Zestimate®
    $874/sqft
    $5,165 Estimated rent

    Home value

    $1,573,000

    $1.45M - $1.71M

    $5,165/mo

    Zestimate® history
    Loading
    Loading...

    Owner options

    List your home for rent

    $5,165/mo

    Rent Zestimate®

    Find your next renter with Zillow Rental Manager. Plus, with online applications, you can quickly screen prospective tenants – for free.

    Learn more

    $5,165/mo

    Rent Zestimate®

    Refinance and save

    $9,767/mo

    Est. payment

    Refinancing to a lower rate could help reduce your monthly payments and save thousands over the life of the loan.

    See today's rates

    $9,767/mo

    Est. payment

    Explore your selling options

    Work with a Zillow partner agent

    Leverage their expertise and Zillow's premium Showcase listings to get your home seen by more buyers.

    Get started

    List with your own agent

    Get your home in front of millions of buyers by listing it on Zillow.

    Learn how to do it

    Sell it yourself

    Take full control of how buyers see your home on Zillow by listing For Sale by Owner (FSBO).

    List your home

    What's special

    Charming fireplacePotential pool installationRemarkably large backyardSpa-like atmosphereTranquil retreatEn-suite bathroomExpansive private lot
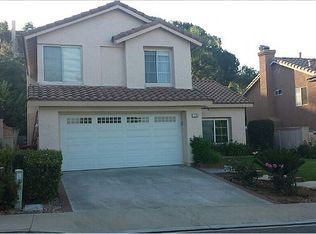
    Elegant Aliso Viejo Residence with Panoramic Views & Exceptional Outdoor Living Nestled in the heart of Aliso Viejo, this exquisite home boasts an expansive, private lot that has been meticulously transformed into a premier entertainment haven. The property offers sweeping panoramic views, capturing the essence of Southern California living at its finest. Every facet of this residence reflects a commitment to quality & attention to detail, ensuring a luxurious & comfortable lifestyle. Upon entering through the grand double doors, you're greeted by a light-filled living area featuring vaulted ceilings & an abundance of windows that invite natural light to dance across the space. The open floor plan seamlessly connects the living room to a cozy family area, anchored by a charming fireplace—perfect for intimate gatherings or quiet evenings. The kitchen, equipped with modern appliances and flows effortlessly into the family room, creating a harmonious space for both daily living and entertaining. The thoughtful layout ensures that culinary activities remain at the heart of the home, fostering connection & convenience. The primary suite serves as a tranquil retreat, featuring vaulted ceilings and dual closets that provide ample storage. The en-suite bathroom is designed for relaxation, offering dual sinks, a separate tub, and a shower—creating a spa-like atmosphere to unwind after a long day. The upstairs offers two more spacious and bright bedrooms and a beautiful guest bathroom. One of the standout features of this property is the remarkably large backyard, which has been artfully designed to cater to outdoor entertainment. The space offers ample room for a potential pool installation, allowing for further customization to suit your lifestyle. The panoramic views enhance the ambiance, providing a picturesque backdrop for gatherings, alfresco dining, or simply enjoying the serene surroundings. Additional highlights of the home include walnut wood flooring throughout, elegant crown molding, and custom window treatments that add a touch of sophistication to each room. The property has been entirely repiped with PEX, ensuring peace of mind and longevity. A spacious 2-car garage coupled with an extended driveway offers ample parking and storage solutions. Walk to Ridgecrest Park offering 19.8 acres of sports courts, a playground, picnic areas, and scenic walking paths. This home is just minutes from shopping, dining, & top-rated schools

    Zillow last checked:

    Listing updated:

    Listing Provided by:

    Sandra Tanner DRE #02000970 949-922-6135,

    Seven Gables Real Estate,

    Maria Xanthakis DRE #01322068,

    Seven Gables Real Estate

    Bought with:

    Kathy Wang, DRE #01932786

    Pinnacle Real Estate Group

    Source: CRMLS,MLS#: OC25051727MLS LogoOriginating MLS: California Regional MLS

    Facts & features

    Interior

    Bedrooms & bathrooms
    • Bedrooms: 3
    • Bathrooms: 3
    • Full bathrooms: 2
    • 1/2 bathrooms: 1
    Bedroom
    • Features: All Bedrooms Up
    Bathroom
    • Features: Bathtub, Tub Shower
    Kitchen
    • Features: Kitchen/Family Room Combo
    Heating
    • Central
    Cooling
    • Central Air
    Appliances
    • Included: Dishwasher, Gas Cooktop, Microwave
    • Laundry: Laundry Room
    Features
    • High Ceilings, Open Floorplan, All Bedrooms Up
    • Flooring: Wood
    • Windows: ENERGY STAR Qualified Windows
    • Has fireplace: Yes
    • Fireplace features: Family Room, Gas
    • Common walls with other units/homes: No Common Walls
    Interior area
    • Total interior livable area: 1,788 sqft

    Property

    Parking
    • Total spaces: 4
    • Parking features: Driveway, Garage
    • Attached garage spaces: 2
    • Uncovered spaces: 2
    Features
    • Levels: Two
    • Stories: 2
    • Entry location: 1
    • Patio & porch: Patio
    • Exterior features: Rain Gutters
    • Pool features: None
    • Spa features: None
    • Fencing: Wrought Iron
    • Has view: Yes
    • View description: City Lights, Mountain(s)
    Lot
    • Size: 6,000 sqft
    • Features: Sprinklers In Rear, Sprinklers In Front, Landscaped, Sprinkler System
    Details
    • Parcel number: 62358430
    • Special conditions: Standard

    Construction

    Type & style
    • Home type: SingleFamily
    • Architectural style: Mediterranean
    • Property subtype: Single Family Residence
    Materials
    • Stucco
    • Foundation: Slab
    • Roof: Tile
    Condition
    • New construction: No
    • Year built: 1991

    Utilities & green energy

    • Electric: Standard
    • Sewer: Public Sewer
    • Water: Public
    • Utilities for property: Cable Available

    Community & neighborhood

    Community
    • Community features: Street Lights, Sidewalks
    Location
    • Region: Aliso Viejo
    • Subdivision: Breeze - Pacific Ridge (Pb)

    HOA & financial

    HOA
    • Has HOA: Yes
    • HOA fee: $87 monthly
    • Amenities included: Barbecue, Picnic Area, Playground, Tennis Court(s)
    • Association name: Pacific Ridge
    • Association phone: 949-900-1104
    • Second HOA fee: $138 quarterly
    • Second association name: Avca
    • Second association phone: 949-535-5433

    Other

    Other facts
    • Listing terms: Cash to New Loan

    Price history

    DateEventPrice
    4/16/2025Sold$1,562,500+0.9%$874/sqft
    Source: CRMLS #OC25051727 Report a problem
    4/6/2025Pending sale$1,549,000$866/sqft
    Source: CRMLS #OC25051727 Report a problem
    3/29/2025Contingent$1,549,000$866/sqft
    Source: CRMLS #OC25051727 Report a problem
    3/17/2025Listed for sale$1,549,000+37.1%$866/sqft
    Source: CRMLS #OC25051727 Report a problem
    8/16/2021Sold$1,130,000+13%$632/sqft
    Source: Public Record Report a problem
    7/11/2021Pending sale$1,000,000$559/sqft
    Source: CRMLS #OC21132454 Report a problem
    6/28/2021Contingent$1,000,000$559/sqft
    Source: CRMLS #OC21132454 Report a problem
    6/23/2021Listed for sale$1,000,000+28471.4%$559/sqft
    Source: CRMLS #OC21132454 Report a problem
    6/1/2016Sold$3,500-99.3%$2/sqft
    Source: Agent Provided Report a problem
    5/20/2016Listing removed$3,700+15.6%$2/sqft
    Source: Realty One Group Inc #OC16062855 Report a problem
    1/30/2012Listing removed$3,200$2/sqft
    Source: Coldwell Banker Residential Brokerage - Newport Beach Newport Center #U11003929 Report a problem
    12/4/2011Price change$3,200-2.9%$2/sqft
    Source: Coldwell Banker Residential Brokerage - Newport Beach Newport Center #U11003929 Report a problem
    10/25/2011Price change$3,295-1.6%$2/sqft
    Source: Coldwell Banker Residential Brokerage - Newport Beach Newport Center #U11003929 Report a problem
    9/16/2011Listed for rent$3,349$2/sqft
    Source: Coldwell Banker Residential Brokerage - Newport Beach Newport Center #U11003929 Report a problem
    6/20/2002Sold$474,000+93.5%$265/sqft
    Source: Public Record Report a problem
    9/29/1994Sold$245,000$137/sqft
    Source: Public Record Report a problem

    Public tax history

    YearProperty taxesTax assessment
    2025$12,069 +2.4%$1,199,165 +2%
    2024$11,788 +2.4%$1,175,652 +2%
    2023$11,517 -25.5%$1,152,600 +2%
    2022$15,453 +137.3%$1,130,000 +74.7%
    2021$6,511 +1%$646,909 +1%
    2020$6,445 $640,276 +2%
    2019$6,445 +2%$627,722 +2%
    2018$6,319 +4%$615,414 +2%
    2017$6,073 $603,348 +2%
    2016$6,073 +3.5%$591,518 +1.5%
    2015$5,870 -10.1%$582,633 +2%
    2014$6,530 $571,221 +0.5%
    2013-- $568,640 +2%
    2012-- $557,491 +2%
    2011-- $546,560 +0.8%
    2010-- $542,476 -0.2%
    2009-- $543,766 +2%
    2008-- $533,104 +2%
    2007-- $522,651 +2%
    2006-- $512,403 +2%
    2005-- $502,356 +2%
    2004-- $492,506 +1.9%
    2003-- $483,480 +73.6%
    2002-- $278,568 +2%
    2001$4,710 -4.3%$273,106 +2%
    2000$4,922 $267,751

    Find assessor info on the county website

    Neighborhood: 92656

    Nearby schools

    GreatSchools rating
    Schools provided by the listing agent
    • Elementary: Don Juan Avila
    • Middle: Don Juan Avila
    • High: Aliso Niguel

    Source: CRMLS. This data may not be complete. We recommend contacting the local school district to confirm school assignments for this home.

    Get a cash offer in 3 minutes
    Find out how much your home could sell for in as little as 3 minutes with a no-obligation cash offer.
    Estimated market value
    $1,573,000
    Get a cash offer in 3 minutes
    Find out how much your home could sell for in as little as 3 minutes with a no-obligation cash offer.
    Estimated market value
    $1,573,000