Skip main navigation
Closed
  • $640,000

    46 Forest Ave, River Forest, IL 60305

    4beds
    1,700sqft
    Single Family Residence
    Built in 1925
    6,700 Square Feet Lot
    $675,900 Zestimate®
    $376/sqft
    $3,631 Estimated rent

    Home value

    $675,900

    $608,000 - $757,000

    $3,631/mo

    Zestimate® history
    Loading
    Loading...

    Owner options

    List your home for rent

    $3,631/mo

    Rent Zestimate®

    Find your next renter with Zillow Rental Manager. Plus, with online applications, you can quickly screen prospective tenants – for free.

    Learn more

    $3,631/mo

    Rent Zestimate®

    Refinance and save

    $4,501/mo

    Est. payment

    Refinancing to a lower rate could help reduce your monthly payments and save thousands over the life of the loan.

    See today's rates

    $4,501/mo

    Est. payment

    Explore your selling options

    Work with a Zillow partner agent

    Leverage their expertise and Zillow's premium Showcase listings to get your home seen by more buyers.

    Get started

    List with your own agent

    Get your home in front of millions of buyers by listing it on Zillow.

    Learn how to do it

    Sell it yourself

    Take full control of how buyers see your home on Zillow by listing For Sale by Owner (FSBO).

    List your home

    What's special

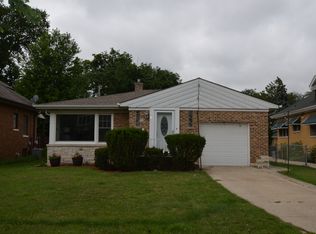
    This charming 4-bedroom, 2-bathroom home offers the perfect blend of comfort, character, and convenience in one of River Forest's most sought-after neighborhoods. Thoughtfully laid out, the main level features two spacious bedrooms and a full bathroom, along with a dining room that opens to a cozy heated sunroom-ideal for morning coffee or a relaxing read. The inviting living room boasts a wood-burning fireplace, perfect for chilly evenings. The kitchen is perfectly positioned in the main flow of the home and flows nicely into the dining and sunroom area. Upstairs, you'll find two additional bedrooms, a second full bath, and an extra unfinished heated room that's perfect for a home office, playroom, or future expansion. With central air, generous closet space, a charming front porch, and both front and back entryways, this home truly checks all the boxes. Additional features include all stainless steel combination storm/screens on the main level and Pella awning windows upstairs for excellent light and airflow. Location can't be beat-just steps from Washington Commons playground, Keystone Park with tennis and pickleball courts, ball fields, and The Depot's community activities. A quick walk to the River Forest Metra train stop, plus close proximity to local restaurants, grocery stores, and highly rated elementary and middle schools make this home as practical as it is delightful.

    Zillow last checked:

    Listing updated:

    Listing courtesy of:

    Amber Kardosh, ABR,SRS 773-726-2070,

    @properties Christie's International Real Estate

    Bought with:

    Maria Fernandez, ABR

    @properties Christie's International Real Estate

    Source: MRED as distributed by MLS GRID,MLS#: 12347914MLS Logo

    Facts & features

    Interior

    Bedrooms & bathrooms
    • Bedrooms: 4
    • Bathrooms: 2
    • Full bathrooms: 2
    Primary bedroom
    • Features: Flooring (Hardwood)
    • Level: Main
    • Area: 140 Square Feet
    • Dimensions: 14X10
    Bedroom 2
    • Features: Flooring (Hardwood)
    • Level: Main
    • Area: 110 Square Feet
    • Dimensions: 11X10
    Bedroom 3
    • Features: Flooring (Carpet)
    • Level: Second
    • Area: 140 Square Feet
    • Dimensions: 14X10
    Bedroom 4
    • Features: Flooring (Carpet)
    • Level: Second
    • Area: 98 Square Feet
    • Dimensions: 14X7
    Dining room
    • Features: Flooring (Hardwood)
    • Level: Main
    • Area: 60 Square Feet
    • Dimensions: 10X6
    Other
    • Features: Flooring (Hardwood)
    • Level: Main
    • Area: 110 Square Feet
    • Dimensions: 10X11
    Kitchen
    • Features: Flooring (Ceramic Tile)
    • Level: Main
    • Area: 99 Square Feet
    • Dimensions: 11X9
    Living room
    • Features: Flooring (Hardwood)
    • Level: Main
    • Area: 260 Square Feet
    • Dimensions: 20X13
    Heating
    • Steam
    Cooling
    • Central Air
    Features
    • 1st Floor Bedroom, 1st Floor Full Bath
    • Flooring: Hardwood
    • Basement: Unfinished,Full
    • Number of fireplaces: 1
    • Fireplace features: Wood Burning, Living Room
    Interior area
    • Total structure area: 0
    • Total interior livable area: 1,700 sqft

    Property

    Parking
    • Total spaces: 2
    • Parking features: Concrete, Side Driveway, On Site, Garage Owned, Detached, Garage
    • Garage spaces: 2
    • Has uncovered spaces: Yes
    Accessibility
    • Accessibility features: No Disability Access
    Features
    • Stories: 1
    Lot
    • Size: 6,700 sqft
    • Dimensions: 50 X 134
    Details
    • Parcel number: 15123190120000
    • Special conditions: None

    Construction

    Type & style
    • Home type: SingleFamily
    • Architectural style: Traditional
    • Property subtype: Single Family Residence
    Materials
    • Stucco
    • Roof: Asphalt
    Condition
    • New construction: No
    • Year built: 1925

    Utilities & green energy

    • Electric: Circuit Breakers
    • Sewer: Public Sewer
    • Water: Lake Michigan

    Community & neighborhood

    Location
    • Region: River Forest

    HOA & financial

    HOA
    • Services included: None

    Other

    Other facts
    • Listing terms: Conventional
    • Ownership: Fee Simple

    Price history

    DateEventPrice
    7/7/2025Sold$640,000+6.7%$376/sqft
    Source: MRED as distributed by MLS GRID #12347914 Report a problem
    6/26/2025Pending sale$599,999+57.9%$353/sqft
    Source: MRED as distributed by MLS GRID #12347914 Report a problem
    4/28/2014Sold$380,000-2.3%$224/sqft
    Source: MRED as distributed by MLS GRID #08554178 Report a problem
    4/1/2014Pending sale$389,000$229/sqft
    Source: Gagliardo Realty Associates LLC #08554178 Report a problem
    3/11/2014Listed for sale$389,000$229/sqft
    Source: Gagliardo Realty Associates LLC #08554178 Report a problem

    Public tax history

    YearProperty taxesTax assessment
    2024-- $48,728 +0%
    2023$12,432 +14.2%$48,727 +31.2%
    2022$10,887 +3.6%$37,134
    2021$10,513 +1.7%$37,134
    2020$10,341 -4.7%$37,134 -3.3%
    2019$10,855 +5.7%$38,395
    2018$10,274 +0.2%$38,395
    2017$10,255 -6.7%$38,395 +12.3%
    2016$10,994 +1.8%$34,176
    2015$10,801 +39.8%$34,176
    2014$7,728 +0.2%$34,176 -19.4%
    2013$7,711 +3.7%$42,422
    2012$7,437 +5.5%$42,422
    2011$7,047 +22.4%$42,422 -9.2%
    2010$5,758 +2.1%$46,746
    2009$5,638 -6.5%$46,746 -5%
    2008$6,031 -8.1%$49,207 +13%
    2007$6,566 +0.9%$43,545
    2006$6,508 +5.1%$43,545
    2005$6,192 -9.1%$43,545 +26.4%
    2004$6,811 -1.3%$34,454
    2003$6,899 +0.8%$34,454
    2002$6,842 +24.5%$34,454 +39.7%
    2001$5,496 +1%$24,661
    2000$5,443 +16.6%$24,661
    1999$4,666 $24,661

    Find assessor info on the county website

    Neighborhood: 60305

    Nearby schools

    GreatSchools rating
    Schools provided by the listing agent
    • Elementary: Lincoln Elementary School
    • Middle: Roosevelt School
    • High: Oak Park & River Forest High Sch
    • District: 90

    Source: MRED as distributed by MLS GRID. This data may not be complete. We recommend contacting the local school district to confirm school assignments for this home.

    Get a cash offer in 3 minutes
    Find out how much your home could sell for in as little as 3 minutes with a no-obligation cash offer.
    Estimated market value
    $675,900
    Get a cash offer in 3 minutes
    Find out how much your home could sell for in as little as 3 minutes with a no-obligation cash offer.
    Estimated market value
    $675,900