Best value and a great find in Southport! This wonderful end unit townhome offers one-level living with 3 bedrooms/2 full baths and split floor plan with a single car garage and is located in the popular neighborhood of The Ridge at Forest Oaks. Inside is a welcoming foyer and large great room with vaulted ceiling that includes a dining area and double sided fireplace. Adjoining the great room is an inviting and sunny sunroom where you can enjoy watching birds and nature. Outside is a private patio for grilling and outdoor living. There is a spacious kitchen offering plenty of storage with a pass-thru to the dining area. The laundry room with pantry leads to the attached one-car garage with storage room. The owner's suite includes a walk-in closet and its bathroom includes double vanity, large shower/tub combination, and linen closet. The two guest rooms share a large bathroom with walk-in shower, double vanity, and linen closet. The larger guest room has a vaulted ceiling and can be used as a bedroom, den, or office. Location offers easy access to downtown historic Southport where you will find wonderful restaurants, boutiques, specialty shops, art galleries, museums, and the beautiful Cape Fear River AND area beaches are just a short distance away. HOA handles all of the exterior and lawn maintenance. ''No work, all play, throw your lawnmower away!''
Sold for $300,000
$300,000
46 Forest Oaks Drive, Southport, NC 28461
3beds
1,681sqft
Townhouse
Built in 2005
2,613 Square Feet Lot
$313,500 Zestimate®
$178/sqft
$1,988 Estimated rent
Home value
$313,500
$298,000 - $329,000
$1,988/mo
Zestimate® history
Owner options
List your home for rent
$1,988/mo
Rent Zestimate®
Find your next renter with Zillow Rental Manager. Plus, with online applications, you can quickly screen prospective tenants – for free.
$1,988/mo
Rent Zestimate®
Refinance and save
$1,783/mo
Est. payment
Refinancing to a lower rate could help reduce your monthly payments and save thousands over the life of the loan.
$1,783/mo
Est. payment
Explore your selling options
Work with a Zillow partner agent
Leverage their expertise and Zillow's premium Showcase listings to get your home seen by more buyers.
Get startedList with your own agent
Get your home in front of millions of buyers by listing it on Zillow.
Learn how to do itSell it yourself
Take full control of how buyers see your home on Zillow by listing For Sale by Owner (FSBO).
List your homeWhat's special
Double sided fireplaceWalk-in closetVaulted ceilingLinen closetPrivate patioSplit floor planArt galleries
Zillow last checked:
Listing updated:
Listed by:
Katherine G Hufham 910-470-4045,
Southport Realty, Inc.
Bought with:
Tracy Swanson, 237678
Swanson Realty-Brunswick County
Source: Hive MLS,MLS#: 100407800 Originating MLS: Brunswick County Association of Realtors
Originating MLS: Brunswick County Association of RealtorsFacts & features
Interior
Bedrooms & bathrooms
- Bedrooms: 3
- Bathrooms: 2
- Full bathrooms: 2
Rooms
- Room types: Dining Room
Primary bedroom
- Level: Primary Living Area
Dining room
- Features: Formal, Eat-in Kitchen
Heating
- Fireplace(s), Heat Pump, Electric
Cooling
- Central Air, Heat Pump
Appliances
- Included: Electric Oven, Built-In Microwave, Washer, Refrigerator, Dryer, Dishwasher
- Laundry: Laundry Room
Features
- Vaulted Ceiling(s), High Ceilings, Entrance Foyer, Ceiling Fan(s), Pantry, Blinds/Shades, Gas Log
- Doors: Storm Door(s)
- Windows: Thermal Windows
- Basement: None
- Attic: Pull Down Stairs
- Has fireplace: Yes
- Fireplace features: Gas Log
Interior area
- Total structure area: 1,681
- Total interior livable area: 1,681 sqft
Property
Parking
- Total spaces: 3
- Parking features: Garage Door Opener, Off Street, Paved
Features
- Levels: One
- Stories: 1
- Patio & porch: Patio
- Exterior features: Irrigation System, Storm Doors
- Fencing: Privacy
Lot
- Size: 2,613 Square Feet
- Features: Corner Lot
Details
- Parcel number: 221kb025
- Zoning: PUD
- Special conditions: Standard
Construction
Type & style
- Home type: Townhouse
- Property subtype: Townhouse
Materials
- Brick Veneer, Vinyl Siding
- Foundation: Slab
- Roof: Composition
Condition
- New construction: No
- Year built: 2005
Utilities & green energy
- Sewer: Public Sewer
- Water: Public
- Utilities for property: Sewer Available, Water Available
Community & HOA
Community
- Security: Smoke Detector(s)
- Subdivision: The Ridge At Forest Oaks
HOA
- Has HOA: Yes
- Amenities included: Roof Maintenance, Maintenance Common Areas, Maintenance Grounds, Management, Master Insure, Termite Bond
- HOA fee: $3,840 monthly
- HOA name: Lawrence Real Estate Services (LRES)
- HOA phone: 910-454-0700
Location
- Region: Southport
Financial & listing details
- Price per square foot: $178/sqft
- Tax assessed value: $284,700
- Annual tax amount: $2,070
- Date on market: 8/9/2025
- Cumulative days on market: 69 days
- Listing agreement: Exclusive Right To Sell
- Listing terms: Cash,Conventional
Price history
| Date | Event | Price |
|---|---|---|
| 12/28/2023 | Sold | $300,000-7.1%$178/sqft |
Source:  Hive MLS #100407800 Report a problem Hive MLS #100407800 Report a problem | ||
| 12/10/2023 | Pending sale | $323,000$192/sqft |
Source: Hive MLS #100407800 Report a problem | ||
| 12/1/2023 | Price change | $323,000-1.5%$192/sqft |
Source: Hive MLS #100407800 Report a problem | ||
| 10/3/2023 | Listed for sale | $328,000+60.8%$195/sqft |
Source: Hive MLS #100407800 Report a problem | ||
| 10/25/2005 | Sold | $204,000$121/sqft |
Source: Public Record Report a problem | ||
Public tax history
| Year | Property taxes | Tax assessment |
|---|---|---|
| 2025 | $2,170 | $284,700 |
| 2024 | $2,170 +4.8% | $284,700 |
| 2023 | $2,070 +11.5% | $284,700 +58.2% |
| 2022 | $1,857 +15% | $179,950 |
| 2021 | $1,614 | $179,950 |
| 2020 | $1,614 | $179,950 |
| 2019 | -- | $179,950 +476.8% |
| 2018 | -- | $31,200 |
| 2017 | $1,228 | $31,200 |
| 2016 | $1,228 | $31,200 -78.7% |
| 2015 | $1,228 +5.1% | $146,340 -0.3% |
| 2014 | $1,168 | $146,712 |
| 2013 | -- | -- |
| 2012 | -- | -- |
| 2011 | -- | -- |
| 2010 | -- | -- |
| 2009 | -- | -- |
| 2008 | -- | -- |
| 2007 | -- | -- |
Find assessor info on the county website
Neighborhood: 28461
Nearby homes
- $297,1003 bd2 ba1.4k sqft44 Forest Oaks Dr, Southport, NC 28461Off Market
- $25,0000.64 Acres0 Moss Way LOT 3, Franklin, NC 28734Sold
- $337,4003 bd2 ba1.5k sqft42 Forest Oaks Dr, Southport, NC 28461Off Market
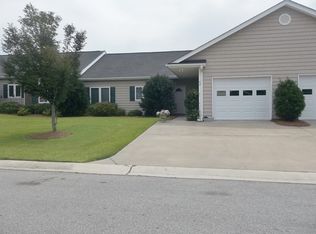
- $365,0003 bd2 ba2.1k sqft2137 Maple Leaf Dr, Southport, NC 28461Sold
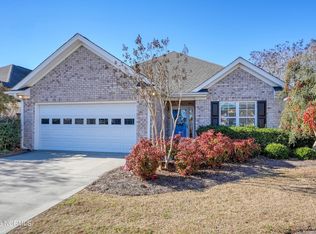
- $307,3003 bd2 ba1.6k sqft40 Forest Oaks Dr, Southport, NC 28461Off Market
- $402,7003 bd2 ba2.1k sqft2135 Maple Leaf Dr, Southport, NC 28461Off Market
- $327,5003 bd2 ba1.6k sqft4451 Willow Moss Way, Southport, NC 28461Sold
- $308,8003 bd2 ba1.6k sqft4449 Willow Moss Way, Southport, NC 28461Off Market
Nearby schools
GreatSchools rating
- 8/10Southport ElementaryGrades: K-5Distance: 1.1 mi
- 4/10South Brunswick MiddleGrades: 6-8Distance: 4.8 mi
- 4/10South Brunswick HighGrades: 9-12Distance: 4.9 mi
Get a cash offer in 3 minutes
Find out how much your home could sell for in as little as 3 minutes with a no-obligation cash offer.
Estimated market value
$313,500
Get a cash offer in 3 minutes
Find out how much your home could sell for in as little as 3 minutes with a no-obligation cash offer.
Estimated market value
$313,500
- North Carolina
- Brunswick County
- Southport
- 28461
- 46 Forest Oaks Drive
Nearby cities
Nearby neighborhoods
Nearby zip codes
Other Southport Topics
