Skip main navigation
Off market
Street View
  • $510,400

    46 Forestville Ave, Plainville, CT 06062

    4beds
    2,738sqft
    SingleFamily
    Built in 1906
    0.34 Acres Lot
    $510,400 Zestimate®
    $186/sqft
    $3,421 Estimated rent

    Home value

    $510,400

    $470,000 - $551,000

    $3,421/mo

    Zestimate® history
    Loading
    Loading...

    Owner options

    List your home for rent

    $3,421/mo

    Rent Zestimate®

    Find your next renter with Zillow Rental Manager. Plus, with online applications, you can quickly screen prospective tenants – for free.

    Learn more

    $3,421/mo

    Rent Zestimate®

    Refinance and save

    $3,723/mo

    Est. payment

    Refinancing to a lower rate could help reduce your monthly payments and save thousands over the life of the loan.

    See today's rates

    $3,723/mo

    Est. payment

    Explore your selling options

    Work with a Zillow partner agent

    Leverage their expertise and Zillow's premium Showcase listings to get your home seen by more buyers.

    Get started

    List with your own agent

    Get your home in front of millions of buyers by listing it on Zillow.

    Learn how to do it

    Sell it yourself

    Take full control of how buyers see your home on Zillow by listing For Sale by Owner (FSBO).

    List your home

    What's special

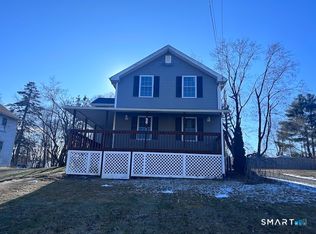
    With some tlc this as-is short sale is any buyer's gain. This contemporary home is perfect for both entertaining and family living, with both a comfortable but elegant style and open concept. Walk inside the welcoming doorway of the newer addition and in a few short steps you are in a beautiful kitchen that has floor to ceiling custom built maple cabinets, with tons of storage and resilient corian countertops and a breakfast/bar center island complete with a built-in sink. In the evening, relax by the cozy fireplace in the open concept family room, surrounded by high ceilings and palladian windows. To the left of the kitchen is the Formal Dining Room with a bedrm/office to the right. The upper level has three bedrooms including the MBR, which has a cathedral ceiling with sky lights, an en suite bath and an electric fireplace for cool nights. The laundry room is located central to the bedrooms for addt'l convenience. The basement has a workroom in one section with shelves & work tables but still plenty of room to use as addt'l family space. This house has maintenance-free vinyl siding, a 3-car garage with two heated bays, two drive ways, and a large trex deck for outdoor gatherings, all situated on a nice level lot with a lightly treed yard. Conveniently located near shopping, restaurants. This hidden gem won't need much to make it shine again. Great house for multi-generation families (with separate entrances), entertaining and car enthusiasts. Seller says bring offers.

    This property is not currently displayed as for sale or rent on Zillow. This may be different from what's on other websites or public sources.

    Facts & features

    Interior

    Bedrooms & bathrooms
    • Bedrooms: 4
    • Bathrooms: 3
    • Full bathrooms: 2
    • 1/2 bathrooms: 1
    Heating
    • Forced air, Wall, Oil
    Cooling
    • Central
    Appliances
    • Included: Dishwasher, Dryer, Garbage disposal, Microwave, Range / Oven, Refrigerator, Washer
    Features
    • Security System, Open Floor Plan, Cable - Pre-wired
    • Flooring: Carpet, Hardwood
    • Basement: Partially finished
    • Has fireplace: Yes
    Interior area
    • Total interior livable area: 2,738 sqft

    Property

    Parking
    • Total spaces: 6
    • Parking features: Garage - Detached
    Features
    • Exterior features: Vinyl
    • Has view: Yes
    • View description: Territorial
    Lot
    • Size: 0.34 Acres
    Details
    • Parcel number: PLAIM26BHL07

    Construction

    Type & style
    • Home type: SingleFamily
    Materials
    • Frame
    • Roof: Shake / Shingle
    Condition
    • Year built: 1906

    Utilities & green energy

    • Water: Public Water Connected

    Community & HOA

    Location
    • Region: Plainville

    Financial & listing details

    • Price per square foot: $186/sqft
    • Tax assessed value: $205,590
    • Annual tax amount: $7,064

    Price history

    DateEventPrice
    1/9/2018Sold$80,000-63.3%$29/sqft
    Source: Public Record Report a problem
    10/17/2017Price change$218,000-10.1%$80/sqft
    Source: CT Hometown Realty LLC #G10174792 Report a problem
    7/1/2017Price change$242,500-4%$89/sqft
    Source: CT Hometown Realty LLC #G10174792 Report a problem
    5/31/2017Price change$252,500-1.9%$92/sqft
    Source: CT Hometown Realty LLC #G10174792 Report a problem
    5/25/2017Price change$257,500-1.9%$94/sqft
    Source: CT Hometown Realty LLC #G10174792 Report a problem
    5/8/2017Price change$262,500-1.9%$96/sqft
    Source: CT Hometown Realty LLC #G10174792 Report a problem
    4/21/2017Price change$267,500-1.8%$98/sqft
    Source: CT Hometown Realty LLC #G10174792 Report a problem
    4/11/2017Price change$272,400-1.8%$99/sqft
    Source: CT Hometown Realty LLC #G10174792 Report a problem
    3/30/2017Price change$277,400-0.2%$101/sqft
    Source: CT Hometown Realty LLC #G10174792 Report a problem
    12/10/2016Price change$277,900-0.7%$101/sqft
    Source: CT Hometown Realty LLC #G10174792 Report a problem
    11/26/2016Price change$279,900-1.3%$102/sqft
    Source: CT Hometown Realty LLC #G10174792 Report a problem
    10/23/2016Price change$283,500-0.2%$104/sqft
    Source: CT Hometown Realty LLC #G10174792 Report a problem
    5/4/2016Price change$284,000-3.7%$104/sqft
    Source: Wolcott - WEICHERT, REALTORS - Briotti Group #W10099929 Report a problem
    2/28/2016Price change$295,000-7.8%$108/sqft
    Source: Wolcott - WEICHERT, REALTORS - Briotti Group #W10099929 Report a problem
    2/12/2016Price change$320,000-2.7%$117/sqft
    Source: Wolcott - WEICHERT, REALTORS - Briotti Group #W10099929 Report a problem
    12/28/2015Listed for sale$329,000-3.2%$120/sqft
    Source: Weichert REALTORS Briotti Group #W10099929 Report a problem
    8/14/2015Listing removed$339,900$124/sqft
    Source: J. Dorio Realty #G10021131 Report a problem
    2/9/2015Listed for sale$339,900+385.6%$124/sqft
    Source: J. Dorio Realty #G10021131 Report a problem
    10/29/1993Sold$70,000$26/sqft
    Source: Public Record Report a problem

    Public tax history

    YearProperty taxesTax assessment
    2025$7,064 +5.9%$205,590
    2024$6,673 +3.3%$205,590
    2023$6,460 +2.6%$205,590
    2022$6,299 -3.4%$205,590 +9%
    2021$6,520 -0.2%$188,650
    2020$6,531 $188,650
    2019$6,531 +2.3%$188,650
    2018$6,384 +3.6%$188,650
    2017$6,165 +3%$188,650 +0.9%
    2016$5,983 +0.5%$187,040
    2015$5,953 +3%$187,040 +1.5%
    2014$5,781 -1.5%$184,240 -1.5%
    2013$5,869 +3.1%$187,040 +1.5%
    2012$5,691 +7.4%$184,240 +0.8%
    2011$5,299 +3.5%$182,840
    2010$5,121 +6.4%$182,840
    2009$4,814 +0.3%$182,840
    2008$4,798 +2.9%$182,840
    2007$4,662 +20.4%$182,840 +71.3%
    2006$3,873 +5.2%$106,740
    2005$3,683 +3.5%$106,740
    2004$3,558 -0.6%$106,740
    2003$3,581 -6.8%$106,740 -23%
    1996$3,842 $138,700
    Find assessor info on the county website

    Neighborhood: 06062

    Nearby schools

    GreatSchools rating
    Schools provided by the listing agent
    • Elementary: PBOE
    • Middle: PBOE
    • High: PBOE

    Source: The MLS. This data may not be complete. We recommend contacting the local school district to confirm school assignments for this home.

    Get pre-qualified for a loan
    At Zillow Home Loans, we can pre-qualify you in as little as 5 minutes with no impact to your credit score.

    An equal housing lender. NMLS #10287.

    Sell for more on Zillow
    Get a Zillow Showcase℠ listing at no additional cost and you could sell for .
    $510,400
    2% more
    +$10,208
    With Zillow Showcase(estimated)
    $520,608