This 4952sf Classic Georgian Brick front ESTATE Home is nestled on a 1.36 ac professionally landscaped lot in this Upscale Enclave of Executive Homes. Upon entering the Huge 11x23 foot Reception Hall which is flanked by the Liv & Din Rms one captures a capsule impression of the Unique Architectural style which incorporates a visually stunning blend of formal & informal living space specifically designed to satisfy the need for an Open Floorplan Concept. From here you gain your 1st glimpse of the rich curved Oak Staircase which has been tucked neatly back into its' own 11x25 room. The drama continues as you proceed farther along & glance into the Study/Office & the Grand 2 Sty FamRm w/its wall of windows Plantation Shutters & Granite Fireplace. The Gourmet Kitchen rivals any HGTV Dream House kitchen & is ideal for the largest gatherings complete w/designer features such as a Garden Window Solid Silestone countertops Tile Backsplash an abundance of 42"" Maple Cabinets Stainless Appls Baker's Station/Desk Double Ovens Gas Cooktop HUGE Walk-in Food Pantry & seperate room sized Butler's Serving Pantry that is beyond belief & will make your life so manageable!! The Sleeping Quarters can also be accessed from the 2nd informal Rear Oak Stairs where you'll find an Upper Gallery which is breathtaking. Step thru double doors into the spectacular Master Suite where you'll find a Breakfast Bar full Bay Window Sitting area Enormous Spa Bath offering every desirable option incl: HEATED Tile Floors Ceramic Tiled Soaking Tub & Shower w/Seamless Glass Doors a 5' vanity for Him & a 12' vanity for Her designer lighting & mirrors private commode & a magnificant 10x29' walk-in closet!! The other 3 oversized Bdrms have either a Jack-n-Jill or a Princess bath. Additional UPGRADES incl: Andersen Windows Tinted Windows Sprinkler System Shed Crown/Chair/Beadboard Custom Millwork t/o HARDWOOD FLRS t/o the Entire 1st Flr. High end Custom Window Treatments/Blinds & Lighting by Ethan Allen & Pottery Barn are also featured. An endless array of storage space is provided t/o the home & in the oversized 3 Car Garage & cavernous basement. Utility cost were cut to a fraction w/the recent conversion to Economic Natural GAS HEAT Attic Fan & increased insulation!! Great Schools Conveniently located to Shopping & Recreational venues & minutes to Downtown Philadephia Wilmington & the Jersey Shore makes this a rare opportunity. Almost NEW CONSTRUCTION without the wait!!
Sold for $1,100,000
$1,100,000
46 Fox Haven Ln, Mullica Hill, NJ 08062
4beds
6,552sqft
SingleFamily
Built in 2007
1.36 Acres Lot
$1,111,300 Zestimate®
$168/sqft
$6,184 Estimated rent
Home value
$1,111,300
$1.01M - $1.22M
$6,184/mo
Zestimate® history
Owner options
List your home for rent
$6,184/mo
Rent Zestimate®
Find your next renter with Zillow Rental Manager. Plus, with online applications, you can quickly screen prospective tenants – for free.
$6,184/mo
Rent Zestimate®
Refinance and save
$7,965/mo
Est. payment
Refinancing to a lower rate could help reduce your monthly payments and save thousands over the life of the loan.
$7,965/mo
Est. payment
Explore your selling options
Work with a Zillow partner agent
Leverage their expertise and Zillow's premium Showcase listings to get your home seen by more buyers.
Get startedList with your own agent
Get your home in front of millions of buyers by listing it on Zillow.
Learn how to do itSell it yourself
Take full control of how buyers see your home on Zillow by listing For Sale by Owner (FSBO).
List your homeWhat's special
Facts & features
Interior
Bedrooms & bathrooms
- Bedrooms: 4
- Bathrooms: 5
- Full bathrooms: 3
- 1/2 bathrooms: 2
Heating
- Forced air, Other, Gas
Cooling
- Central
Appliances
- Included: Dishwasher, Dryer, Freezer, Microwave, Range / Oven, Refrigerator, Washer
Features
- Flooring: Tile, Other, Carpet, Hardwood, Laminate
- Basement: Finished
- Has fireplace: Yes
Interior area
- Total interior livable area: 6,552 sqft
Property
Parking
- Total spaces: 3
- Parking features: Garage - Attached, Off-street, On-street
Features
- Exterior features: Vinyl, Brick
- Has spa: Yes
Lot
- Size: 1.36 Acres
Details
- Parcel number: 1600007010000722
Construction
Type & style
- Home type: SingleFamily
Materials
- Frame
- Roof: Asphalt
Condition
- Year built: 2007
Community & HOA
Location
- Region: Mullica Hill
Financial & listing details
- Price per square foot: $168/sqft
- Tax assessed value: $597,300
- Annual tax amount: $18,343
Price history
| Date | Event | Price |
|---|---|---|
| 5/7/2026 | Sold | $1,100,000$168/sqft |
Source: Public Record Report a problem | ||
| 3/6/2026 | Contingent | $1,100,000$168/sqft |
Source: My State MLS #11636462 Report a problem | ||
| 1/29/2026 | Listed for sale | $1,100,000+84.9%$168/sqft |
Source: My State MLS #11636462 Report a problem | ||
| 2/4/2015 | Sold | $595,000-0.8%$91/sqft |
Source: Public Record Report a problem | ||
| 8/30/2014 | Price change | $600,000-1.5%$92/sqft |
Source: Berkshire Hathaway HomeServices Fox & Roach, Realtors #6333650 Report a problem | ||
| 7/9/2014 | Price change | $609,000-1.6%$93/sqft |
Source: Berkshire Hathaway HomeServices Fox & Roach, Realtors #6333650 Report a problem | ||
| 4/18/2014 | Price change | $619,000-2.5%$94/sqft |
Source: Berkshire Hathaway HomeServices Fox & Roach, Realtors #6333650 Report a problem | ||
| 2/3/2014 | Listed for sale | $635,000+17.7%$97/sqft |
Source: Berkshire Hathaway HomeServices Fox & Roach, Realtors #6333650 Report a problem | ||
| 9/26/2007 | Sold | $539,350$82/sqft |
Source: Public Record Report a problem | ||
Public tax history
| Year | Property taxes | Tax assessment |
|---|---|---|
| 2025 | $18,343 | $597,300 |
| 2024 | $18,343 +1.6% | $597,300 |
| 2023 | $18,050 +11.4% | $597,300 +8.6% |
| 2022 | $16,208 +0.8% | $549,800 |
| 2021 | $16,087 +2.1% | $549,800 +3% |
| 2020 | $15,757 +1.8% | $533,600 |
| 2019 | $15,479 | $533,600 +0.2% |
| 2018 | $15,479 +3.1% | $532,300 +0.6% |
| 2017 | $15,008 -4.4% | $529,200 |
| 2016 | $15,696 +4.5% | $529,200 -5% |
| 2015 | $15,022 +8.7% | $557,000 |
| 2014 | $13,816 +4.1% | $557,000 -4% |
| 2013 | $13,270 | $580,000 |
Find assessor info on the county website
Neighborhood: 08062
Nearby homes
- $930,500-- bd-- ba2.7k sqft707 Franklinville Rd, Mullica Hill, NJ 08062Off Market
- $505,0003 bd3 ba1.5k sqft713 Franklinville Rd, Mullica Hill, NJ 08062Sold
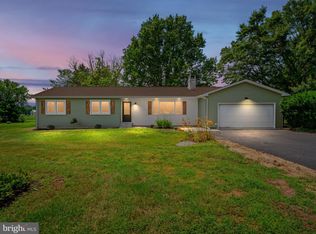
- $914,4004 bd4 ba4k sqft41 Fox Haven Ln, Mullica Hill, NJ 08062Off Market
- $1,111,8004 bd4 ba4.7k sqft43 Fox Haven Ln, Mullica Hill, NJ 08062Off Market
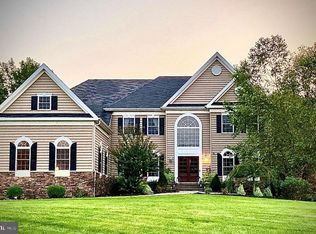
- $1,049,600-- bd-- ba3.8k sqft48 Fox Haven Ln, Mullica Hill, NJ 08062Off Market
- $640,0004 bd3 ba3.5k sqft705 Franklinville Rd, Mullica Hill, NJ 08062Sold
- $574,4003 bd3 ba2.4k sqft715 Franklinville Rd, Mullica Hill, NJ 08062Off Market
- $686,0003 bd2 ba3.1k sqft186 Cedar Grove Rd, Mullica Hill, NJ 08062Off Market
Nearby schools
GreatSchools rating
- 5/10South Harrison Elementary SchoolGrades: PK-6Distance: 1.9 mi
- 5/10Kingsway Regional Middle SchoolGrades: 7-8Distance: 5 mi
- 8/10Kingsway Regional High SchoolGrades: 9-12Distance: 4.9 mi
Schools provided by the listing agent
- Elementary: SOUTH HARRISON E.S.
- Middle: KINGSWAY REGIONAL M.S.
- High: KINGSWAY REGIONAL H.S.
- District: Kingsway Regional
Source: The MLS. This data may not be complete. We recommend contacting the local school district to confirm school assignments for this home.
Get a cash offer in 3 minutes
Find out how much your home could sell for in as little as 3 minutes with a no-obligation cash offer.
Estimated market value
$1,111,300
Get a cash offer in 3 minutes
Find out how much your home could sell for in as little as 3 minutes with a no-obligation cash offer.
Estimated market value
$1,111,300
- New Jersey
- Gloucester County
- Mullica Hill
- 08062
- 46 Fox Haven Ln
Nearby cities
Nearby zip codes
Other Mullica Hill Topics
