Beautiful curb appeal and seasonal river views set the stage for this expanded brick Colonial offering 4 bedrooms and 2.5 updated baths, filled with charm and character throughout. Enter through a grand two-story entry into a spacious and inviting layout. The gorgeous NEW kitchen features quartz countertops, stainless steel appliances, a breakfast nook, and 2 custom, corner built-in cabinets. A cozy sunroom adds flexible space—perfect for a home office, mudroom, or simply relaxing. The large living room is warm and welcoming, ideal for gatherings. The primary bedroom on the first floor boasts a beautifully updated en-suite bath with a shower and whirlpool tub, along with a generous walk-in closet that can also be a nursery. There's also a seperate space for a vanity. Upstairs offers three additional bedrooms with unique architectural ceilings, a storage closet, and a full updated bath. The finished walkout basement provides additional living space with a family room, bathroom, laundry area, and home office potential. Additional highlights include beautiful windows, a NEW furnace, cast iron heating, plaster walls on the first floor, hardwood flooring, recessed lighting, crown moulding, and more. Set on a beautiful corner lot with a fenced-in backyard, patio, NEW oversized driveway, professional landscaping, a 2-car oversized garage, PLUS an additional storage room with separate entrance. Conveniently located within walking distance to the NEW library and just 2 miles from the Hudson River. A MUST SEE!
Sold for $721,000
$721,000
46 Franklin Drive, Stony Point, NY 10980
4beds
1,400sqft
Single Family Residence, Residential
Built in 1957
0.3 Acres Lot
$721,200 Zestimate®
$515/sqft
$4,249 Estimated rent
Home value
$721,200
$664,000 - $786,000
$4,249/mo
Zestimate® history
Owner options
List your home for rent
$4,249/mo
Rent Zestimate®
Find your next renter with Zillow Rental Manager. Plus, with online applications, you can quickly screen prospective tenants – for free.
$4,249/mo
Rent Zestimate®
Refinance and save
$4,895/mo
Est. payment
Refinancing to a lower rate could help reduce your monthly payments and save thousands over the life of the loan.
$4,895/mo
Est. payment
Explore your selling options
Work with a Zillow partner agent
Leverage their expertise and Zillow's premium Showcase listings to get your home seen by more buyers.
Get startedList with your own agent
Get your home in front of millions of buyers by listing it on Zillow.
Learn how to do itSell it yourself
Take full control of how buyers see your home on Zillow by listing For Sale by Owner (FSBO).
List your homeWhat's special
Expanded brick colonialFinished walkout basementSeasonal river viewsRecessed lightingNew furnaceBeautiful corner lotSpacious and inviting layout
Zillow last checked:
Listing updated:
Listed by:
Debra D'Andrea 845-784-7018,
Howard Hanna Rand Realty 845-429-1500
Bought with:
Debra D'Andrea, 10401267869
Howard Hanna Rand Realty
Source: OneKey® MLS as distributed by MLS GRID,MLS#: 971446
Facts & features
Interior
Bedrooms & bathrooms
- Bedrooms: 4
- Bathrooms: 3
- Full bathrooms: 2
- 1/2 bathrooms: 1
Primary bedroom
- Level: First
Bedroom 2
- Level: Second
Bedroom 3
- Level: Second
Bedroom 4
- Level: Second
Primary bathroom
- Level: First
Bathroom 2
- Level: Second
Bathroom 3
- Level: Basement
Family room
- Level: Basement
Kitchen
- Level: First
Laundry
- Level: Basement
Living room
- Level: First
Office
- Level: Basement
Heating
- Baseboard, Radiant
Cooling
- Central Air
Appliances
- Included: Dishwasher, Dryer, Oven, Refrigerator, Washer
- Laundry: In Basement
Features
- First Floor Bedroom, Eat-in Kitchen, Entrance Foyer, His and Hers Closets, Quartz/Quartzite Counters, Storage, Walk-In Closet(s)
- Flooring: Hardwood, Tile, Vinyl
- Basement: Finished
- Attic: None
- Has fireplace: No
Interior area
- Total structure area: 2,635
- Total interior livable area: 1,400 sqft
Property
Parking
- Total spaces: 2
- Parking features: Driveway, Garage, Private
- Garage spaces: 2
- Has uncovered spaces: Yes
Features
- Levels: Three Or More
- Has view: Yes
- View description: River
- Has water view: Yes
- Water view: River
Lot
- Size: 0.3 Acres
Details
- Parcel number: 39280001501900020010000000
- Special conditions: None
Construction
Type & style
- Home type: SingleFamily
- Architectural style: Colonial,Raised Ranch
- Property subtype: Single Family Residence, Residential
Materials
- Advanced Framing Technique, Block
Condition
- Updated/Remodeled
- Year built: 1957
Utilities & green energy
- Sewer: Public Sewer
- Water: Public
- Utilities for property: Cable Connected, Electricity Connected, Natural Gas Connected
Community & HOA
HOA
- Has HOA: No
Location
- Region: Stony Pt
Financial & listing details
- Price per square foot: $515/sqft
- Tax assessed value: $446,581
- Annual tax amount: $11,071
- Date on market: 4/1/2026
- Cumulative days on market: 6 days
- Listing agreement: Exclusive Right To Sell
- Inclusions: all appliances and light fixtures
- Electric utility on property: Yes
Price history
| Date | Event | Price |
|---|---|---|
| 7/30/2026 | Sold | $721,000+4.5%$515/sqft |
Source:  OneKey® MLS as distributed by MLS GRID #971446 Report a problem OneKey® MLS as distributed by MLS GRID #971446 Report a problem | ||
| 4/20/2026 | Pending sale | $689,900$493/sqft |
Source: OneKey® MLS as distributed by MLS GRID #971446 Report a problem | ||
| 4/20/2026 | Listed for sale | $689,900$493/sqft |
Source: OneKey® MLS as distributed by MLS GRID #971446 Report a problem | ||
| 4/8/2026 | Listing removed | $689,900$493/sqft |
Source: OneKey® MLS as distributed by MLS GRID #971446 Report a problem | ||
| 4/1/2026 | Listed for sale | $689,900$493/sqft |
Source: OneKey® MLS as distributed by MLS GRID #971446 Report a problem | ||
Public tax history
| Year | Property taxes | Tax assessment |
|---|---|---|
| 2025 | -- | $41,800 |
| 2024 | -- | $41,800 |
| 2023 | -- | $41,800 |
| 2022 | -- | $41,800 |
| 2021 | -- | $41,800 |
| 2020 | -- | $41,800 |
| 2019 | -- | $41,800 |
| 2018 | -- | $41,800 |
| 2017 | $9,608 | $41,800 |
| 2016 | -- | $41,800 |
| 2015 | -- | $41,800 |
| 2014 | -- | $41,800 |
| 2013 | -- | $41,800 |
| 2012 | -- | $41,800 |
| 2011 | -- | $41,800 |
| 2010 | -- | $41,800 |
| 2009 | -- | $41,800 |
| 2007 | -- | $41,800 |
| 2006 | -- | $41,800 |
| 2005 | -- | $41,800 |
| 2004 | -- | $41,800 |
| 2003 | -- | $41,800 |
| 2002 | -- | $41,800 |
| 2001 | -- | $41,800 |
| 2000 | -- | $41,800 |
Find assessor info on the county website
Neighborhood: 10980
Nearby homes
- $483,7002 bd1 ba1.6k sqft44 Franklin Dr, Stony Pt, NY 10980Off Market
- $805,0005 bd3 ba2.9k sqft47 Franklin Dr, Stony Pt, NY 10980Off Market
- $494,4002 bd1 ba1.4k sqft10 Heights Rd, Stony Pt, NY 10980Off Market
- $562,0004 bd3 ba1.8k sqft45 Franklin Dr, Stony Pt, NY 10980Sold
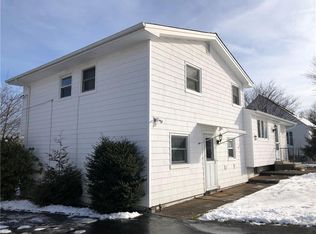
- $674,1003 bd3 ba1.7k sqft13 Heights Rd, Stony Pt, NY 10980Off Market
- $618,2004 bd2 ba1.9k sqft38 Franklin Dr, Stony Pt, NY 10980Off Market
- $508,7002 bd2 ba1.4k sqft41 Franklin Dr, Stony Pt, NY 10980Off Market
- $577,4003 bd2 ba1.4k sqft20 Heights Rd, Stony Pt, NY 10980Off Market
Nearby schools
GreatSchools rating
- 4/10Stony Point Elementary SchoolGrades: K-3Distance: 0.3 mi
- 3/10Fieldstone Secondary SchoolGrades: 7-8Distance: 2.5 mi
- 6/10North Rockland High SchoolGrades: 9-12Distance: 1.9 mi
Schools provided by the listing agent
- Elementary: Stony Point Elementary School
- Middle: Fieldstone Middle School
- High: North Rockland High School
Source: OneKey® MLS as distributed by MLS GRID. This data may not be complete. We recommend contacting the local school district to confirm school assignments for this home.
Get a cash offer in 3 minutes
Find out how much your home could sell for in as little as 3 minutes with a no-obligation cash offer.
Estimated market value
$721,200
Get a cash offer in 3 minutes
Find out how much your home could sell for in as little as 3 minutes with a no-obligation cash offer.
Estimated market value
$721,200
- New York
- Rockland County
- Stony Point
- 10980
- 46 Franklin Drive
Nearby cities
Nearby zip codes
Other Stony Point Topics
