Skip main navigation
Off market
  • $421,700

    46 Freedom Ln, Bensalem, PA 19020

    2beds
    2baths
    1,265sqft
    SingleFamily
    Built in 2004
    3,343 Square Feet Lot
    $421,700 Zestimate®
    $333/sqft
    $2,204 Estimated rent

    Home value

    $421,700

    $401,000 - $443,000

    $2,204/mo

    Zestimate® history
    Loading
    Loading...

    Owner options

    List your home for rent

    $2,204/mo

    Rent Zestimate®

    Find your next renter with Zillow Rental Manager. Plus, with online applications, you can quickly screen prospective tenants – for free.

    Learn more

    $2,204/mo

    Rent Zestimate®

    Refinance and save

    $2,902/mo

    Est. payment

    Refinancing to a lower rate could help reduce your monthly payments and save thousands over the life of the loan.

    See today's rates

    $2,902/mo

    Est. payment

    Explore your selling options

    Work with a Zillow partner agent

    Leverage their expertise and Zillow's premium Showcase listings to get your home seen by more buyers.

    Get started

    List with your own agent

    Get your home in front of millions of buyers by listing it on Zillow.

    Learn how to do it

    Sell it yourself

    Take full control of how buyers see your home on Zillow by listing For Sale by Owner (FSBO).

    List your home

    What's special

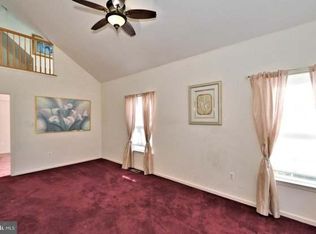
    Welcome to 46 Freedom Lane! You will be uplifted by the glorious sunshine that adorns the rooms of this bright, immaculate, move in ready home! Excellent location in the popular, low maintenance, 55+ community, The Villas at Chancellor's Glen. This is the perfect home offering the layout people desire with not only a First Floor Main Bedroom Suite, allowing for one level living, but in addition,features a separate Upper Bedroom Suite a with full bathroom. From the covered front porch, enter into a Great Room with a dramatic Vaulted Ceiling graced with (2)Skylights that include retractable shades. Neutral, Newer Carpet is found throughout this lovely home. Adjacent to the Great Room and Kitchen is a formal Dining Room accented with a chair rail. It's a Perfect spot for meal gatherings of family and friends. Conveniently situated is a Powder Room which showcases a stylish Pedestal Sink. The spacious Eat In Kitchen includes 42" cabinets, a Pantry, Laundry Area plus inside access to a one car Garage. The first level Master Bedroom Suite includes a Walk In Closet, Linen Closet and a Full Bathroom with a Stall Shower and Soaking Tub. The Second Level Bedroom Suite is perfect for guests or extended family and encompasses a large Full Bathroom, Walk-In Closet, Linen Closet and a Bonus Room offering endless possibilities. To top it all off, most of this home has been freshly painted! (5)attractive ceiling fans are included. This award winning design offers lots of living space but if it isn't enough, the enormous basement includes an egress window just in case you want to finish the basement to your liking. Plenty of closets and storage space means you don't have to get rid of everything unless you choose to! Unlike many other homes in the community, the driveway only adjoins one other, an added plus. A reasonable Association fee includes use of the Clubhouse which boasts and indoor pool, fitness equipment, card room and a meeting room for various community get-togethers and activities. Let the association take care of most of the home's exterior, lawn and trash removal, and maintenance of common areas. Such a convenient location! Close to shopping,malls,restaurants, PA Turnpike, Route 1, I-95 and more.

    This property is off market, which means it's not currently listed for sale or rent on Zillow. This may be different from what's available on other websites or public sources.
    Facts & features

    Interior

    Bedrooms & bathrooms
    • Bedrooms: 2
    • Bathrooms: 2.5
    Heating
    • Forced air
    Cooling
    • Central
    Interior area
    • Total interior livable area: 1,265 sqft

    Property

    Features
    • Exterior features: Wood
    Lot
    • Size: 3,343 sqft
    Details
    • Parcel number: 02051106

    Construction

    Type & style
    • Home type: SingleFamily
    Materials
    • Frame
    Condition
    • Year built: 2004

    Community & neighborhood

    Location
    • Region: Bensalem

    HOA & financial

    HOA
    • Has HOA: Yes
    • HOA fee: $210 monthly

    Price history

    DateEventPrice
    4/27/2018Sold$273,000+49.4%$216/sqft
    Source: Long & Foster Broker Feed #1000218534_100 Report a problem
    1/23/2004Sold$182,720$144/sqft
    Source: Public Record Report a problem

    Public tax history

    YearProperty taxesTax assessment
    2025$5,852 $25,720
    2024$5,852 +7.3%$25,720
    2023$5,456 +0.6%$25,720
    2022$5,424 $25,720
    2021$5,424 +1%$25,720
    2020$5,370 +4.7%$25,720
    2018$5,128 +0.6%$25,720
    2017$5,096 $25,720
    2016$5,096 $25,720
    2015-- $25,720
    2014-- $25,720
    2013-- $25,720
    2012-- $25,720
    2011-- $25,720
    2010-- $25,720
    2009-- $25,720
    2008-- $25,720
    2007-- $25,720

    Find assessor info on the county website

    Neighborhood: 19020

    Nearby schools

    GreatSchools rating
    Get a cash offer in 3 minutes
    Find out how much your home could sell for in as little as 3 minutes with a no-obligation cash offer.
    Estimated market value
    $421,700
    Get a cash offer in 3 minutes
    Find out how much your home could sell for in as little as 3 minutes with a no-obligation cash offer.
    Estimated market value
    $421,700