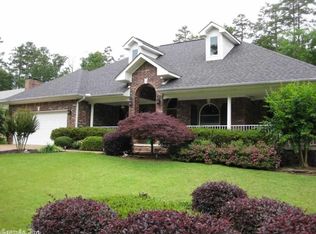
Spacious and exceptionally well-maintained home nestled in a peaceful, wooded setting in the desirable Lake Balboa neighborhood. This inviting floor plan offers generous living areas, a large great room with fireplace and built-in cabinetry, formal dining space, and a bright Arkansas room perfect for enjoying the natural surroundings year-round. The kitchen features abundant cabinetry, ample counter space, and a walk-in pantry for excellent storage. The oversized primary suite includes a large bath with double vanities, soaking tub, separate shower, and an impressive walk-in closet. Guests will appreciate the comfortable secondary bedrooms and spacious layout. Outside, enjoy mature landscaping, a private backyard, and a relaxing deck ideal for entertaining or unwinding. Roof replaced in 2025 with 40 year shingles, HVAC 2021 with transferable warranty. Water Heater 2025. Disposal/Faucets/Microwave/Stove replaced in 2023. Sprinkler system reworked in 2025. Propane tanks are leased. New home owners are subject to a one time HSV POA buy in fee of $2000 collected at closing. Conveniently located near golf, lakes, walking trails, and all the amenities Hot Springs Village has to offer.
20 days
|
622
|
16
|
Zillow last checked:
Listing updated:
Listed by:
Jim Harbour501-204-2034,
RE/MAX of Hot Springs Village501-922-3777,
Rebecca L Busch760-902-8788,
RE/MAX of Hot Springs Village
Source: CARMLS,MLS#: 26025210
Loading...
Facts & features
Interior
Bedrooms & bathrooms
Bedrooms: 3
Bathrooms: 2
Full bathrooms: 2
Rooms
Room types: Office/Study, Sun Room
Dining room
Features: Kitchen/Dining Combo
Heating
Heat Pump
Cooling
Electric
Appliances
Included: Free-Standing Range, Microwave, Electric Range, Dishwasher, Disposal
Laundry: Laundry Room
Features
Pantry, 3 Bedrooms Same Level
Flooring: Carpet, Wood
Has fireplace: Yes
Fireplace features: Gas Logs Present
Interior area
Total structure area: 2,553
Total interior livable area: 2,553 sqft
Property
Parking
Total spaces: 2
Parking features: Garage, Two Car
Has garage: Yes
Features
Levels: One
Stories: 1
Lot
Size: 0.29 Acres
Dimensions: 97 x 127 x 100 x 127
Features: Level
Details
Parcel number: 56800085000
Construction
Type & style
Home type: SingleFamily
Architectural style: Traditional
Property subtype: Single Family Residence
Materials
Brick, Metal/Vinyl Siding
Foundation: Crawl Space
Roof: Shingle
Condition
New construction: No
Year built: 2000
Utilities & green energy
Electric: Electric-Co-op
Gas: Gas-Propane/Butane
Sewer: Public Sewer
Water: POA Water
Utilities for property: Gas-Propane/Butane, Underground Utilities
Explore the cost of this home by adjusting the details. Changes won't be saved.
Principal & interest
$1,547
Mortgage insurance
$0
Property taxes
$170
Home insurance
$105
HOA fees
$0
Utilities
Not included
All calculations are estimates and provided by Zillow, Inc. for informational purposes only. Actual amounts may vary.
HOA fees may include property taxes on listings classified as Co-Ops. Contact the listing agent and/or owner for fee details.
Mortgage interest rates are dependent on a number of factors, including credit score, down payment, and repayment length. Interest rate data provided by Zillow Group Marketplace, Inc. as of 1/1/1970 from various mortgage lenders with which we have lead or other similar arrangements; the Estimated Payment is an average of those rates.
See how much you could borrow to make a competitive offer.