Back on market due to buyers inability to secure financing. This Colonial Village townhouse gives you about 1,000 sq. ft. of open-concept living with all the space and flexibility you’ve been craving. Work from home? Guest space? Creative studio? The 3rd-floor bonus room has you covered.Say goodbye to laundromats with your own in-unit laundry, enjoy the convenience of a first-floor half bath, and step right out to your backyard for those weekend hangs. Upstairs, two spacious bedrooms plus a full bath provide the perfect setup. Location is unbeatable. Minutes to Rt. 213, I-93, and I-495 for stress-free commuting, plus shopping, dining, and entertainment at The Loop and Tuscan Village. And when you’re in the mood for some retail therapy, tax-free NH shopping is just around the corner.With low condo fees, two assigned parking spots, and a community vibe that’s hard to beat, this home checks all the boxes—whether you’re buying your first place, downsizing, or making a smart investment.
Sold for $305,000
$305,000
46 Gaston St #46, Methuen, MA 01844
2beds
932sqft
Condominium, Townhouse
Built in 1970
-- sqft lot
$-- Zestimate®
$327/sqft
$-- Estimated rent
Home value
Not available
Estimated sales range
Not available
Not available
Zestimate® history
Owner options
List your home for rent
Find your next renter with Zillow Rental Manager. Plus, with online applications, you can quickly screen prospective tenants – for free.
Refinance and save
$2,305/mo
Est. payment
Refinancing to a lower rate could help reduce your monthly payments and save thousands over the life of the loan.
$2,305/mo
Est. payment
Explore your selling options
Work with a Zillow partner agent
Leverage their expertise and Zillow's premium Showcase listings to get your home seen by more buyers.
Get startedList with your own agent
Get your home in front of millions of buyers by listing it on Zillow.
Learn how to do itSell it yourself
Take full control of how buyers see your home on Zillow by listing For Sale by Owner (FSBO).
List your homeWhat's special
In-unit laundryOpen-concept livingFirst-floor half bathSpacious bedrooms
Zillow last checked:
Listing updated:
Listed by:
Team Zingales 888-832-6910,
Team Zingales Realty, LLC 888-832-6910,
Joe Zingales 978-547-9068
Bought with:
Kelli Gilbride
Foundation Brokerage Group
Source: MLS PIN,MLS#: 73425766
Facts & features
Interior
Bedrooms & bathrooms
- Bedrooms: 2
- Bathrooms: 2
- Full bathrooms: 1
- 1/2 bathrooms: 1
Primary bedroom
- Features: Closet, Flooring - Wall to Wall Carpet
- Level: Second
Bedroom 2
- Features: Closet, Flooring - Wall to Wall Carpet
- Level: Second
Bathroom 1
- Features: Bathroom - Half
- Level: First
Bathroom 2
- Features: Bathroom - Full, Bathroom - With Tub & Shower, Flooring - Vinyl
- Level: Second
Kitchen
- Features: Flooring - Laminate, Dining Area, Lighting - Overhead
- Level: Main,First
Living room
- Features: Flooring - Wall to Wall Carpet, Exterior Access, Lighting - Overhead
- Level: Main,First
Heating
- Forced Air
Cooling
- Central Air
Appliances
- Included: Range, Dishwasher, Microwave, Refrigerator, Washer, Dryer
- Laundry: Electric Dryer Hookup, Washer Hookup, First Floor, In Unit
Features
- Closet/Cabinets - Custom Built, Attic Access, Bonus Room, Central Vacuum
- Flooring: Carpet, Laminate, Flooring - Wall to Wall Carpet
- Windows: Skylight(s), Screens
- Basement: None
- Has fireplace: No
- Common walls with other units/homes: 2+ Common Walls
Interior area
- Total structure area: 932
- Total interior livable area: 932 sqft
- Finished area above ground: 932
Property
Parking
- Total spaces: 2
- Parking features: Off Street, Paved
- Uncovered spaces: 2
Features
- Entry location: Unit Placement(Street)
- Exterior features: Screens
Details
- Parcel number: M:01111 B:00108A L:00034D,2050229
- Zoning: MB
Construction
Type & style
- Home type: Townhouse
- Property subtype: Condominium, Townhouse
Materials
- Frame
- Roof: Shingle
Condition
- Year built: 1970
Utilities & green energy
- Electric: Circuit Breakers
- Sewer: Public Sewer
- Water: Public
- Utilities for property: for Electric Range, for Electric Dryer
Community & HOA
Community
- Features: Public Transportation, Shopping, Golf, Medical Facility, Laundromat, Highway Access
HOA
- Amenities included: Tennis Court(s), Playground, Clubhouse
- Services included: Insurance, Maintenance Structure, Road Maintenance, Snow Removal, Trash
- HOA fee: $314 monthly
Location
- Region: Methuen
Financial & listing details
- Price per square foot: $327/sqft
- Tax assessed value: $289,500
- Annual tax amount: $3,063
- Date on market: 11/24/2025
Price history
| Date | Event | Price |
|---|---|---|
| 11/25/2025 | Sold | $305,000-1.6%$327/sqft |
Source: MLS PIN #73425766 Report a problem | ||
| 10/23/2025 | Contingent | $309,900$333/sqft |
Source: MLS PIN #73425766 Report a problem | ||
| 10/20/2025 | Price change | $309,900-5.8%$333/sqft |
Source: MLS PIN #73425766 Report a problem | ||
| 10/12/2025 | Price change | $329,000-2.9%$353/sqft |
Source: MLS PIN #73425766 Report a problem | ||
| 9/27/2025 | Listed for sale | $339,000$364/sqft |
Source: MLS PIN #73425766 Report a problem | ||
| 9/17/2025 | Contingent | $339,000$364/sqft |
Source: MLS PIN #73425766 Report a problem | ||
| 9/4/2025 | Listed for sale | $339,000$364/sqft |
Source: MLS PIN #73425766 Report a problem | ||
Public tax history
Tax history is unavailable.
Neighborhood: 01844
Nearby homes
- $343,1003 bd1 ba1.2k sqft40 Gaston St, Methuen, MA 01844Off Market
- $327,2002 bd1 ba950 sqft42 Gaston St, Methuen, MA 01844Off Market
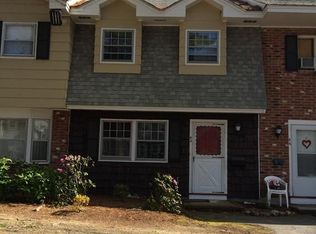
- $375,1002 bd1 ba932 sqft44 Gaston St, Methuen, MA 01844Off Market
- $304,1002 bd1 ba932 sqft46 Gaston St, Methuen, MA 01844Off Market
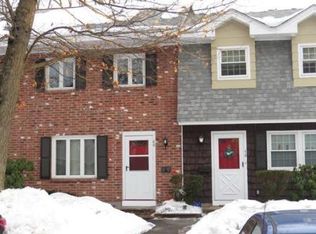
- $316,8002 bd1 ba958 sqft48 Gaston St, Methuen, MA 01844Off Market
- $327,7002 bd1 ba972 sqft50 Gaston St, Methuen, MA 01844Off Market
- $405,0002 bd2 ba932 sqft44 Gaston St UNIT 44, Methuen, MA 01844Sold
- $531,6003 bd2 ba1.9k sqft49 Russell St, Methuen, MA 01844Off Market
Nearby schools
GreatSchools rating
- 4/10Donald P Timony GrammarGrades: K-8Distance: 1.9 mi
- 3/10Methuen High SchoolGrades: 9-12Distance: 1.8 mi


Get pre-qualified for a loan
At Zillow Home Loans, we can pre-qualify you in as little as 5 minutes with no impact to your credit score.An equal housing lender. NMLS #10287.
- Massachusetts
- Essex County
- Methuen
- 01844
- 46 Gaston St Unit 46
