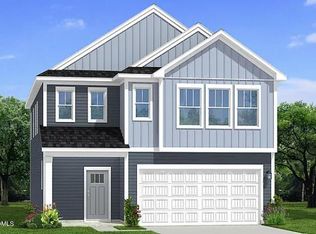
Freesia - 2-Story Foyer Entry, with Lots of Natural Light, Breakfast/Kitchen with Central Island - Open to Family, Laundry off Garage Entry. 2nd Floor offer Loft, 2 Secondary Bedrooms - With Walk-in Cabinets. Covered Porch off Family with Fully Sodded Yard For Comp Purpose Only
Pending
$322,130
46 Gerrard #19, Franklinton, NC 27525
3beds
1,872sqft
:
Get pre-qualified$1,957/mo
Single Family Residence, Residential
Built in 2026
6,098 Square Feet Lot
$322,300 Zestimate®
$172/sqft
$30/mo HOA
What's special
Lots of natural lightFully sodded yardLaundry off garage entry
- 15 days |
- 46 |
- 1 |
Zillow last checked:
Listing updated:
Listed by:
Susan Muiznieks 919-796-2077,
DRB Group North Carolina LLC
Source: Doorify MLS,MLS#: 10181127
Facts & features
Interior
Bedrooms & bathrooms
- Bedrooms: 3
- Bathrooms: 3
- Full bathrooms: 2
- 1/2 bathrooms: 1
Heating
- None
Cooling
- Central Air, Zoned
Appliances
- Included: Dishwasher, Disposal, Gas Range, Microwave, Vented Exhaust Fan
- Laundry: Laundry Room, Main Level
Features
- Kitchen Island, Pantry, Quartz Counters, Shower Only, Smooth Ceilings, Walk-In Closet(s)
- Flooring: Carpet, Vinyl
- Windows: Insulated Windows, Screens
- Has fireplace: No
Interior area
- Total structure area: 1,872
- Total interior livable area: 1,872 sqft
- Finished area above ground: 1,872
- Finished area below ground: 0
Property
Parking
- Total spaces: 2
- Parking features: Concrete, Driveway, Garage Door Opener, Garage Faces Front
- Attached garage spaces: 2
Features
- Levels: Two
- Stories: 2
- Patio & porch: Covered, Porch
- Has view: Yes
Lot
- Size: 6,098 Square Feet
- Dimensions: 50 x 120 x 50 x 120
- Features: Back Yard, Cleared, Front Yard
Details
- Parcel number: Lot 0019
- Special conditions: Seller Licensed Real Estate Professional
Construction
Type & style
- Home type: SingleFamily
- Architectural style: Traditional
- Property subtype: Single Family Residence, Residential
Materials
- Vinyl Siding
- Foundation: Slab
- Roof: Composition, Shingle
Condition
- New construction: Yes
- Year built: 2026
- Major remodel year: 2026
Details
- Builder name: DRB Homes
Utilities & green energy
- Sewer: Public Sewer
- Water: Public
- Utilities for property: Cable Available, Electricity Available, Water Available
Community & HOA
Community
- Features: Sidewalks
- Subdivision: Essex Village
HOA
- Has HOA: Yes
- Services included: Maintenance Grounds
- HOA fee: $357 annually
Location
- Region: Franklinton
Financial & listing details
- Price per square foot: $172/sqft
- Date on market: 7/18/2026
Estimated market value
$322,300
$306,000 - $338,000
$2,312/mo
Price history
| Date | Event | Price |
|---|---|---|
| 7/18/2026 | Pending sale | $322,130$172/sqft |
Source:  Doorify MLS #10181127 Report a problem Doorify MLS #10181127 Report a problem | ||
| 7/18/2026 | Listed for sale | $322,130$172/sqft |
Source: Doorify MLS #10181127 Report a problem | ||
Public tax history
Tax history is unavailable.
Monthly payment
Est. payment
Payment breakdown
Explore the cost of this home by adjusting the details. Changes won't be saved.Climate risks
Neighborhood: 27525
Nearby schools
GreatSchools rating
- 4/10Franklinton ElementaryGrades: PK-5Distance: 0.6 mi
- 6/10Franklinton Middle SchoolGrades: 6-8Distance: 1.2 mi
- 6/10Franklinton HighGrades: 9-12Distance: 2.2 mi
Schools provided by the listing agent
- Elementary: Franklin - Franklinton Elementary
- Middle: Franklin - Franklinton Middle School
- High: Franklin - Franklinton High
Source: Doorify MLS. This data may not be complete. We recommend contacting the local school district to confirm school assignments for this home.
- $312,2854 bd3 ba2.2k sqft48 Gerrard St #20, Franklinton, NC 27525Pending

- $301,9303 bd3 ba1.8k sqft31 Gerrard St #72, Franklinton, NC 27525Pending

- $344,3803 bd3 ba1.9k sqft30 Gerrard St, Franklinton, NC 27525Pending

- $363,3154 bd3 ba2.4k sqft19 Gerrard St, Franklinton, NC 27525Sold
- $297,4753 bd3 ba1.8k sqft50 Gerrard St #21, Franklinton, NC 27525Pending
- $323,1654 bd3 ba2.4k sqft54 Gerrard St LOT 23, Franklinton, NC 27525Pending
- $345,1803 bd3 ba2.3k sqft39 Gerrard St, Franklinton, NC 27525New Construction
- $299,8253 bd3 ba1.9k sqft52 Gerrard St, Franklinton, NC 27525Pending
A local agent can set up tours, give advice and negotiate with sellers.
Similar homes
- $349,9003 bd2 ba1.6k sqft33 American Legion Rd, Franklinton, NC 27525For Sale

 MLS ID #10180284, Christopher Wesley Thomas. Doorify MLS
 - $312,0004 bd2 ba2.1k sqft5083 State Highway 56, Franklinton, NC 27525For Sale
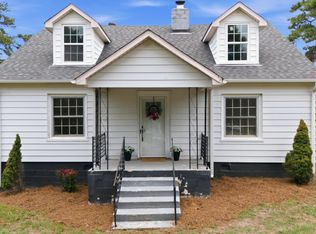 MLS ID #10179220, Janet Maureen Novak. Doorify MLS
 - $389,0004 bd3 ba2.2k sqft41 Duchess Ave, Franklinton, NC 27525For Sale
 MLS ID #10180415, Courtney Hall. Doorify MLS
 - $345,1803 bd3 ba2.3k sqft39 Gerrard St, Franklinton, NC 27525New Construction
 Doorify MLS
 - $299,9003 bd2 ba1.4k sqft415 N Cheatham St, Franklinton, NC 27525For SaleMLS ID #10170223, Wallace Peiffer. Doorify MLS
- $338,0003 bd3 ba1.9k sqft140 Hawksbill Dr, Franklinton, NC 27525For SaleMLS ID #10151116, Matt Bergevin. Doorify MLS
- $370,0003 bd2 ba1.6k sqft408 S Main St, Franklinton, NC 27525For SaleMLS ID #10181371, Jose Nolberto Sanchez Villalobos. Doorify MLS
- $364,9003 bd3 ba2.5k sqft675 Hawksbill Dr, Franklinton, NC 27525For SaleMLS ID #10177833, Matt Perry. Doorify MLS
- $344,9993 bd3 ba2.4k sqftDan Ryan Builders, Franklinton, NC 27525For SaleMLS ID #10157040, Erika Luster. Doorify MLS
- $349,9993 bd3 ba1.9k sqftEastwood, Franklinton, NC 27525For SaleMLS ID #10135541, Natalie Pearse. Doorify MLS
- $380,0005 bd3 ba1.9k sqftDan Ryan Builders, Franklinton, NC 27525For SaleMLS ID #10179059, Melvin Ray Rogers. Doorify MLS
- $279,4003 bd2 ba1.9k sqft133 Abbey Way, Franklinton, NC 27525For SaleMLS ID #10158420, Jenifer Salter. Doorify MLS
- $385,0004 bd4 ba2.4k sqft75 Carlton Ln, Franklinton, NC 27525For SaleMLS ID #10166166, Deborah Israel. Doorify MLS
- $388,5004 bd3 ba2.5k sqft90 Bourne Dr, Franklinton, NC 27525For SaleMLS ID #10180343, Mary Kuga. Doorify MLS
- from $245,9903 bd3 ba1.5k sqftLitchfield Plan, Essex Townes, Franklinton, NC 27525New ConstructionDRB Homes
- $316,0003 bd2 ba1.4k sqft112 Waiters Way, Youngsville, NC 27596For SaleMLS ID #10179507, Tina Lutrario. Doorify MLS
- $246,0003 bd1 ba1.5k sqft571 Winston St, Franklinton, NC 27525For SaleMLS ID #10178203, Thomas Ladane Shoupe. Doorify MLS
- $270,0005 bd3 ba2.7k sqft12 S Chavis St, Franklinton, NC 27525For SaleMLS ID #10162926, JerriAnne Joyner. Doorify MLS
- $359,9903 bd2 ba1.8k sqft109 Millview Way, Franklinton, NC 27525New ConstructionMLS ID #10168486, Lindsey Allison Powell. Doorify MLS
- $319,0004 bd3 ba2k sqft230 Rosewood Ln, Youngsville, NC 27596For SaleMLS ID #10162141, Tyrone Charles Flowers. Doorify MLS
