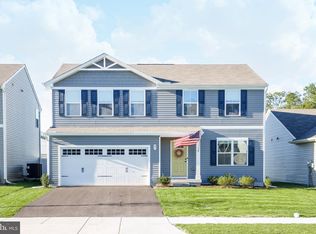
***Price Reduction $475,000 - Motivated Seller*** Welcome to 46 Goldspire Drive! Why wait for new construction when you can own this beautifully upgraded 5-bedroom, 3-bath home in the desirable Ridgely Forest community? Offering over 2,560 square feet of finished living space, plus an approximately 1,000-square-foot unfinished basement, this home provides plenty of room to enjoy today while offering endless possibilities for future expansion. Situated on a flag lot with a long private driveway, this property offers a unique setting with added space between neighboring homes and an oversized driveway for additional parking. Step inside to discover a bright, open-concept floor plan designed for both everyday living and entertaining. The spacious layout flows seamlessly from the living area into the kitchen, creating an inviting space that's ideal for everyday living and hosting gatherings. The kitchen is the heart of the home, featuring quartz countertops, abundant cabinetry, an oversized center island, a spacious pantry, and added lighting above the sink. Thoughtful upgrades include electrical outlets inside the pantry, making it easy to store and use small appliances while keeping countertops organized. A main-level bedroom and full bathroom provide excellent flexibility for overnight guests, extended stays, or a private home office. Upstairs, you'll find a spacious loft that can easily serve as a second living area, media room, playroom, home office, or flex space to fit your lifestyle. Storage is abundant throughout the home with walk-in closets in every bedroom, two walk-in closets in the primary suite, multiple linen closets, a front coat closet, and a mudroom closet with a dedicated outlet for charging a cordless vacuum. The unfinished basement, approximately 1,000 square feet, offers an excellent opportunity to customize the space with a recreation room, home gym, theater, additional bedrooms, or a future full bathroom, subject to buyer verification and local approvals. Additional Features Include: Oversized driveway with parking for up to 4 vehicles Attached 2-car garage EV charger installed in the garage Upper-level laundry room Flexible front room ideal for a home office, formal living room, playroom, or study Modern finishes throughout and the benefits of nearly new construction. Amenities within the community includes a pool, clubhouse, playground, dog park, walking trails, and open green spaces. In addition convenient access to shopping, dining, marinas, and major commuter routes to Delaware, Baltimore, and Philadelphia. Schedule your private showing today!
Sold for $455,000
Zillow last checked:
Listing updated:
Bought with:
Lauren Janes, 5016145
Compass
Source: Bright MLS,MLS#: MDCC2022188
Price history
| Date | Event | Price |
|---|---|---|
| 8/31/2026 | Sold | $455,000-3.2%$178/sqft |
Source:  Bright MLS #MDCC2022188 Report a problem Bright MLS #MDCC2022188 Report a problem | ||
| 7/24/2026 | Pending sale | $470,000$184/sqft |
Source: Bright MLS #MDCC2022188 Report a problem | ||
| 7/21/2026 | Price change | $470,000-1.1%$184/sqft |
Source: Bright MLS #MDCC2022188 Report a problem | ||
| 7/12/2026 | Price change | $475,000-1.7%$186/sqft |
Source: Bright MLS #MDCC2022188 Report a problem | ||
| 7/2/2026 | Listed for sale | $483,000-0.6%$189/sqft |
Source: Bright MLS #MDCC2022188 Report a problem | ||
| 6/26/2026 | Listing removed | $485,900$190/sqft |
Source: Bright MLS #MDCC2021330 Report a problem | ||
| 6/10/2026 | Price change | $485,900-0.8%$190/sqft |
Source: Bright MLS #MDCC2021330 Report a problem | ||
| 6/5/2026 | Price change | $489,900-0.6%$191/sqft |
Source: Bright MLS #MDCC2021330 Report a problem | ||
| 5/21/2026 | Price change | $493,000-1%$193/sqft |
Source: Bright MLS #MDCC2021330 Report a problem | ||
| 5/18/2026 | Price change | $497,900-0.4%$194/sqft |
Source: Bright MLS #MDCC2021330 Report a problem | ||
| 5/6/2026 | Listed for sale | $499,900+8.5%$195/sqft |
Source: Bright MLS #MDCC2021330 Report a problem | ||
| 4/19/2024 | Sold | $460,880$180/sqft |
Source: Public Record Report a problem | ||

Get a cash offer in 3 minutes
Find out how much your home could sell for in as little as 3 minutes with a no-obligation cash offer.
Estimated market value
$455,000
