Buyers cold feet is your opportunity...If you've been searching for that picture perfect one floor living home in the heart of West Plymouth, then look no further. This property is Absolutely STUNNING... Located at Plymouth Landing Condominiums, you'll find this true hidden gem. From it's Gorgeous Fully Applianced Kitchen, to it's Gleaming Hardwood Flooring and Recently Updated Full and Half Baths, this property is sure to please. It also includes Newer Windows, Newer Mini Splits, Newer Baseboards and even a Newer Oil Tank. It's also close to the highways, shopping and the downtown waterfront. This little oasis is located at the end of the street and surrounded by privacy and woods. This unit is one of the single family detached homes and provides a full basement and first floor laundry. The common area in-ground pool, lawn care, snow removal and rubbish are also included in the $595/month fee.
Sold for $475,000
$475,000
46 Grabau Dr Unit 46, Plymouth, MA 02360
2beds
1,234sqft
Condominium
Built in 1984
-- sqft lot
$-- Zestimate®
$385/sqft
$3,449 Estimated rent
Home value
Not available
Estimated sales range
Not available
$3,449/mo
Zestimate® history
Owner options
List your home for rent
$3,449/mo
Rent Zestimate®
Find your next renter with Zillow Rental Manager. Plus, with online applications, you can quickly screen prospective tenants – for free.
$3,449/mo
Rent Zestimate®
Refinance and save
$3,595/mo
Est. payment
Refinancing to a lower rate could help reduce your monthly payments and save thousands over the life of the loan.
$3,595/mo
Est. payment
Explore your selling options
Work with a Zillow partner agent
Leverage their expertise and Zillow's premium Showcase listings to get your home seen by more buyers.
Get startedList with your own agent
Get your home in front of millions of buyers by listing it on Zillow.
Learn how to do itSell it yourself
Take full control of how buyers see your home on Zillow by listing For Sale by Owner (FSBO).
List your homeWhat's special
Newer windowsFully applianced kitchenFull basementFirst floor laundryGleaming hardwood flooringCommon area in-ground pool
Zillow last checked:
Listing updated:
Listed by:
Adam Yorks 508-277-6993,
Century 21 Tassinari & Assoc. 508-747-1258
Bought with:
Christine M. Fosco
Fosco Realty
Source: MLS PIN,MLS#: 73444924
Facts & features
Interior
Bedrooms & bathrooms
- Bedrooms: 2
- Bathrooms: 2
- Full bathrooms: 1
- 1/2 bathrooms: 1
Primary bedroom
- Features: Bathroom - Full, Flooring - Hardwood
- Level: First
- Area: 168
- Dimensions: 12 x 14
Bedroom 2
- Features: Flooring - Hardwood
- Level: First
- Area: 110
- Dimensions: 10 x 11
Primary bathroom
- Features: Yes
Bathroom 1
- Features: Bathroom - Full, Flooring - Stone/Ceramic Tile, Remodeled
- Level: First
Bathroom 2
- Features: Bathroom - Half, Flooring - Stone/Ceramic Tile, Dryer Hookup - Electric, Remodeled, Washer Hookup
- Level: First
Dining room
- Features: Flooring - Hardwood, Exterior Access, Slider
- Level: First
- Area: 110
- Dimensions: 10 x 11
Kitchen
- Features: Flooring - Stone/Ceramic Tile, Countertops - Upgraded, Cabinets - Upgraded, Remodeled, Stainless Steel Appliances
- Level: First
- Area: 130
- Dimensions: 10 x 13
Living room
- Features: Flooring - Hardwood, Window(s) - Picture
- Level: First
- Area: 294
- Dimensions: 14 x 21
Heating
- Baseboard, Oil
Cooling
- Ductless
Appliances
- Included: Range, Dishwasher, Microwave, Refrigerator, Washer, Dryer
- Laundry: In Unit
Features
- Flooring: Tile, Hardwood
- Has basement: Yes
- Has fireplace: No
Interior area
- Total structure area: 1,234
- Total interior livable area: 1,234 sqft
- Finished area above ground: 1,234
Property
Parking
- Total spaces: 2
- Parking features: Off Street
- Uncovered spaces: 2
Accessibility
- Accessibility features: No
Features
- Patio & porch: Deck - Wood
- Exterior features: Deck - Wood
- Pool features: Association
Details
- Parcel number: 1132368
- Zoning: R20M
Construction
Type & style
- Home type: Condo
- Property subtype: Condominium
Materials
- Frame
- Roof: Shingle
Condition
- Year built: 1984
Utilities & green energy
- Electric: Circuit Breakers, 100 Amp Service
- Sewer: Private Sewer
- Water: Public
Community & HOA
Community
- Features: Public Transportation, Shopping, Golf, Medical Facility, Conservation Area, Highway Access, House of Worship, Marina, Public School, T-Station
HOA
- Amenities included: Pool
- Services included: Sewer, Insurance, Maintenance Structure, Maintenance Grounds, Snow Removal, Trash
- HOA fee: $595 monthly
Location
- Region: Plymouth
Financial & listing details
- Price per square foot: $385/sqft
- Tax assessed value: $392,500
- Annual tax amount: $4,981
- Date on market: 1/6/2026
Price history
| Date | Event | Price |
|---|---|---|
| 11/21/2025 | Sold | $475,000+3.3%$385/sqft |
Source: MLS PIN #73444924 Report a problem | ||
| 10/26/2025 | Contingent | $459,900$373/sqft |
Source: MLS PIN #73444924 Report a problem | ||
| 10/17/2025 | Listed for sale | $459,900$373/sqft |
Source: MLS PIN #73444924 Report a problem | ||
Public tax history
Tax history is unavailable.
Neighborhood: Billington Sea
Nearby homes
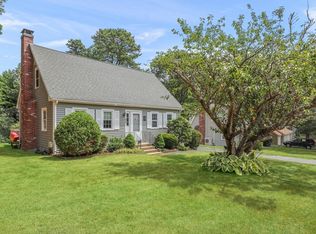
- $455,0003 bd2 ba1.4k sqft45 Grabau Dr UNIT 45, Plymouth, MA 02360Sold
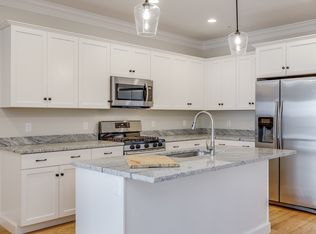
- $654,9002 bd3 ba1.8k sqft6 Hawthorne, Plymouth, MA 02360Sold
- $--2.5 acres144 Industrial Park Rd, Plymouth, MA 02360Off Market

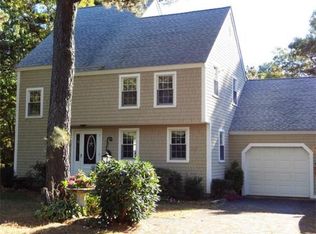
- $635,9003 bd3 ba1.9k sqft23 Megansett Dr, Plymouth, MA 02360Off Market
- $426,6003 bd3 ba1.7k sqft40 Megansett Dr #9C, Plymouth, MA 02360Off Market
- $470,4002 bd2 ba1.2k sqft46 Grabau Dr, Plymouth, MA 02360Off Market
- $460,3003 bd1 ba1.9k sqft22 Grabau Dr, Plymouth, MA 02360Off Market
- $421,5003 bd1 ba1.4k sqft5 Posson Rd, Plymouth, MA 02360Off Market
Nearby schools
GreatSchools rating
- 7/10West Elementary SchoolGrades: K-5Distance: 0.4 mi
- 5/10Plymouth Community Intermediate SchoolGrades: 6-8Distance: 3.3 mi
- 5/10Plymouth North High SchoolGrades: 9-12Distance: 3.2 mi


Get pre-qualified for a loan
At Zillow Home Loans, we can pre-qualify you in as little as 5 minutes with no impact to your credit score.An equal housing lender. NMLS #10287.
- Massachusetts
- Plymouth County
- Plymouth
- 02360
- Billington Sea
- 46 Grabau Dr Unit 46
