Charming three-bedroom, one and half bath home featuring convenient first-floor laundry. Spacious living and dining rooms perfect for gatherings. Situated on a double lot with a 24x24 garage, this home offers plenty of space and privacy on a quiet dead end street.
Contingent
$75,000
46 Grand Ave, West Union, WV 26456
3beds
1,733sqft
Single Family Residence
Built in 1910
8,537 Square Feet Lot
$-- Zestimate®
$43/sqft
$-- HOA
What's special
- 541 days
- 52
- 0
Zillow last checked:
Listing updated:
Listed by:
JAMIE HUDSON 304-695-8112,
MOUNTAIN STATE REAL ESTATE SERVICES, LLC,
CAMERON GOLDEN 304-918-4525,
MOUNTAIN STATE REAL ESTATE SERVICES, LLC
Source: NCWV REIN,MLS#: 10159259
Facts & features
Interior
Bedrooms & bathrooms
- Bedrooms: 3
- Bathrooms: 2
- Full bathrooms: 1
- 1/2 bathrooms: 1
Primary bedroom
- Level: First
- Area: 138.06
- Dimensions: 11.67 x 11.83
Bedroom 2
- Features: Ceiling Fan(s)
- Level: Second
- Area: 147.57
- Dimensions: 10.42 x 14.17
Bedroom 3
- Features: Ceiling Fan(s)
- Level: Second
- Area: 184.06
- Dimensions: 14.25 x 12.92
Dining room
- Features: Ceiling Fan(s), Built-in Features
- Level: First
- Area: 142.24
- Dimensions: 12.83 x 11.08
Kitchen
- Features: Vinyl Flooring
- Level: First
- Area: 106.67
- Dimensions: 10.67 x 10
Living room
- Features: Ceiling Fan(s)
- Level: First
- Area: 290.4
- Dimensions: 21.92 x 13.25
Basement
- Level: Basement
Heating
- Space Heater, Natural Gas
Cooling
- Window Unit(s), Ceiling Fan(s)
Appliances
- Included: Range, Dishwasher, Refrigerator, Gas Stove Connection
Features
- Flooring: Carpet, Vinyl
- Basement: Partial,Dirt Floor,Exterior Entry
- Attic: Interior Access Only
- Has fireplace: No
- Fireplace features: None
Interior area
- Total structure area: 1,993
- Total interior livable area: 1,733 sqft
- Finished area above ground: 1,733
- Finished area below ground: 0
Property
Parking
- Total spaces: 2
- Parking features: Garage Door Opener, 2 Cars, Off Street
- Garage spaces: 2
Features
- Levels: 2
- Stories: 2
- Patio & porch: Porch, Deck
- Fencing: None
- Has view: Yes
- View description: Neighborhood
- Waterfront features: None
Lot
- Size: 8,537 Square Feet
- Dimensions: 0.196 acre
- Features: Level, Sloped, No Outlet Street, Steep Slope
Details
- Parcel number: 54017090940049.0000
Construction
Type & style
- Home type: SingleFamily
- Architectural style: Traditional
- Property subtype: Single Family Residence
Materials
- Frame, Vinyl Siding
- Foundation: Block
- Roof: Shingle
Condition
- Year built: 1910
Utilities & green energy
- Electric: 100 Amp Service, Circuit Breakers
- Sewer: Public Sewer
- Water: Public
Community & HOA
Community
- Features: Other
HOA
- Has HOA: No
Location
- Region: West Union
Financial & listing details
- Price per square foot: $43/sqft
- Annual tax amount: $527
- Date on market: 5/1/2025
- Electric utility on property: Yes
Estimated market value
Not available
Estimated sales range
Not available
$1,454/mo
Price history
| Date | Event | Price |
|---|---|---|
| 8/28/2026 | Contingent | $75,000$43/sqft |
Source:  NCWV REIN #10159259 Report a problem | ||
| 6/5/2026 | Price change | $75,000-18.5%$43/sqft |
Source: NCWV REIN #10159259 Report a problem | ||
| 5/4/2026 | Listed for sale | $92,000$53/sqft |
Source: NCWV REIN #10159259 Report a problem | ||
| 4/23/2026 | Contingent | $92,000$53/sqft |
Source: NCWV REIN #10159259 Report a problem | ||
| 2/9/2026 | Listed for sale | $92,000$53/sqft |
Source: NCWV REIN #10159259 Report a problem | ||
| 1/22/2026 | Contingent | $92,000$53/sqft |
Source: NCWV REIN #10159259 Report a problem | ||
| 10/8/2025 | Price change | $92,000-7.1%$53/sqft |
Source: NCWV REIN #10159259 Report a problem | ||
| 9/19/2025 | Listed for sale | $99,000$57/sqft |
Source: NCWV REIN #10159259 Report a problem | ||
| 7/2/2025 | Contingent | $99,000$57/sqft |
Source: NCWV REIN #10159259 Report a problem | ||
| 5/1/2025 | Listed for sale | $99,000-23.3%$57/sqft |
Source: NCWV REIN #10159259 Report a problem | ||
| 4/25/2025 | Listing removed | $129,000$74/sqft |
Source: NCWV REIN #10158473 Report a problem | ||
| 3/20/2025 | Listed for sale | $129,000+18.3%$74/sqft |
Source: NCWV REIN #10158473 Report a problem | ||
| 10/6/2024 | Listing removed | $109,000$63/sqft |
Source: NCWV REIN #10155540 Report a problem | ||
| 10/3/2024 | Price change | $109,000-15.5%$63/sqft |
Source: NCWV REIN #10155540 Report a problem | ||
| 7/29/2024 | Listed for sale | $129,000$74/sqft |
Source: NCWV REIN #10155540 Report a problem | ||
Public tax history
Tax history is unavailable.
Monthly payment
Est. payment
Payment breakdown
Explore the cost of this home by adjusting the details. Changes won't be saved.Climate risks
Neighborhood: 26456
Nearby schools
Schools provided by the listing agent
- Elementary: Doddridge County Elementary
- Middle: Doddridge County Middle
- High: Doddridge County High
- District: Doddridge
Source: NCWV REIN. This data may not be complete. We recommend contacting the local school district to confirm school assignments for this home.
Similar homes
- $72,0003 bd2 ba1.2k sqft86 Water St, Salem, WV 26426For Sale
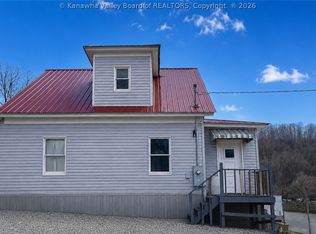 MLS ID #282139, Candida Shriver-Barbagallo. KVBR
- $89,9002 bd1 ba1.8k sqft526 Maryland Avenue, Harrisville, WV 26362For Sale
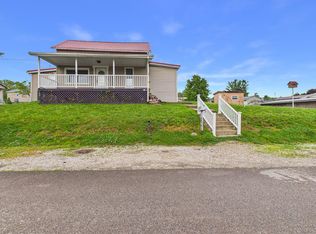 MLS ID #144684, Sheena Steele, Pathway. Wheeling BOR
- $45,9002 bd1 ba1.2k sqft128 1/2 Valley St, Salem, WV 26426For Sale
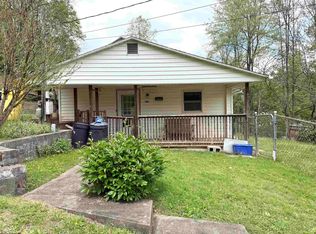 MLS ID #10164694, ALEXANDRA MORAN. NCWV REIN
- $110,0003 bd2 ba1.7k sqft1293 Flag Run Rd, Clarksburg, WV 26301For Sale
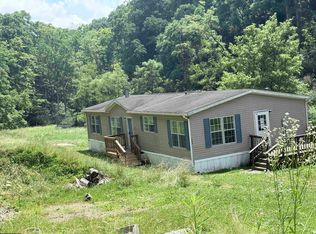 MLS ID #10166396, NICHOLE MARTIN. NCWV REIN
