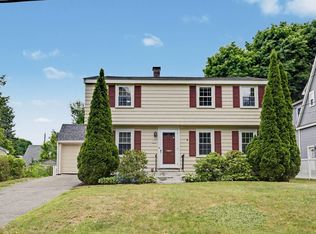
Move right in or bring your vision to this raised ranch in one of Lexington's most cherished neighborhoods, lovingly maintained by the same family for over sixty years. Generous kitchen and living room spaces lead you to three first-floor bedrooms, brimming with natural light. On the lower level you'll find an entire suite -- full bath, kitchen, family room, and a fourth bedroom. Flexible for your family's play or living needs with direct access out to the spacious, professionally landscaped backyard. The large lot abuts scenic conservation land, creating a serene retreat. Set on a quiet side street close to Bridge Elementary, Clarke Middle, and Lexington High, with easy access to town center and highway commuting routes, this home presents a rare opportunity.
For sale
$1,149,000
46 Grapevine Ave, Lexington, MA 02421
4beds
1,507sqft
Single Family Residence
Built in 1964
0.71 Acres Lot
$1,126,500 Zestimate®
$762/sqft
$-- HOA
What's special
Raised ranch
- 1 day
- 172
- 9
Zillow last checked:
Listing updated:
Listed by:
Brian McMahon 781-801-5403,
Rutledge Properties 781-235-4663,
Laura Wurster 617-999-8981
Source: MLS PIN,MLS#: 73574696
Facts & features
Interior
Bedrooms & bathrooms
- Bedrooms: 4
- Bathrooms: 2
- Full bathrooms: 2
Primary bedroom
- Features: Closet, Flooring - Hardwood
- Level: First
- Area: 130
- Dimensions: 13 x 10
Bedroom 2
- Features: Closet, Flooring - Hardwood
- Level: First
- Area: 140
- Dimensions: 10 x 14
Bedroom 3
- Features: Closet, Flooring - Hardwood
- Level: First
- Area: 100
- Dimensions: 10 x 10
Bedroom 4
- Features: Closet, Flooring - Stone/Ceramic Tile
- Level: Basement
- Area: 143
- Dimensions: 11 x 13
Primary bathroom
- Features: No
Bathroom 1
- Features: Bathroom - Full
- Level: First
Bathroom 2
- Features: Bathroom - Full
- Level: Basement
Dining room
- Features: Flooring - Stone/Ceramic Tile, Breakfast Bar / Nook, Exterior Access, Lighting - Pendant
- Level: First
- Area: 80
- Dimensions: 10 x 8
Family room
- Features: Flooring - Stone/Ceramic Tile, Exterior Access, Lighting - Pendant
- Level: Basement
- Area: 242
- Dimensions: 11 x 22
Kitchen
- Features: Flooring - Stone/Ceramic Tile, Cable Hookup, Lighting - Pendant
- Level: First
- Area: 100
- Dimensions: 10 x 10
Living room
- Features: Closet, Flooring - Hardwood, Exterior Access
- Level: First
- Area: 208
- Dimensions: 16 x 13
Heating
- Baseboard, Natural Gas
Cooling
- Window Unit(s)
Appliances
- Included: Gas Water Heater, Range, Oven, Microwave, Refrigerator
- Laundry: In Basement, Gas Dryer Hookup, Washer Hookup
Features
- Basement: Partially Finished,Walk-Out Access,Garage Access
- Number of fireplaces: 1
- Fireplace features: Living Room
Interior area
- Total structure area: 1,507
- Total interior livable area: 1,507 sqft
- Finished area above ground: 994
- Finished area below ground: 513
Property
Parking
- Total spaces: 5
- Parking features: Attached, Under, Paved Drive, Off Street, Paved
- Attached garage spaces: 1
- Uncovered spaces: 4
Features
- Exterior features: Balcony, Storage, Fenced Yard
- Fencing: Fenced/Enclosed,Fenced
Lot
- Size: 0.71 Acres
Details
- Parcel number: M:0032 B:0000 L:0037,550554
- Zoning: RS
Construction
Type & style
- Home type: SingleFamily
- Architectural style: Ranch
- Property subtype: Single Family Residence
Materials
- Frame
- Foundation: Concrete Perimeter
- Roof: Shingle
Condition
- Year built: 1964
Utilities & green energy
- Sewer: Public Sewer
- Water: Public
- Utilities for property: for Gas Range, for Gas Oven, for Gas Dryer, Washer Hookup
Community & HOA
Community
- Features: Walk/Jog Trails, Bike Path, Conservation Area, House of Worship, Public School
HOA
- Has HOA: No
Location
- Region: Lexington
Financial & listing details
- Price per square foot: $762/sqft
- Tax assessed value: $952,000
- Annual tax amount: $11,719
- Date on market: 9/9/2026
- Listing terms: Estate Sale
- Road surface type: Paved
Estimated market value
$1,126,500
$1.07M - $1.18M
$4,062/mo
Price history
| Date | Event | Price |
|---|---|---|
| 9/9/2026 | Listed for sale | $1,149,000-2.2%$762/sqft |
Source: MLS PIN #73574696 Report a problem | ||
| 6/18/2026 | Listing removed | $1,175,000$780/sqft |
Source: MLS PIN #73532417 Report a problem | ||
| 6/9/2026 | Listed for sale | $1,175,000$780/sqft |
Source: MLS PIN #73532417 Report a problem | ||
Public tax history
| Year | Property taxes | Tax assessment |
|---|---|---|
| 2025 | $11,264 +3.9% | $921,000 +4.1% |
| 2024 | $10,841 +3.2% | $885,000 +9.5% |
| 2023 | $10,504 +5.9% | $808,000 +12.4% |
| 2022 | $9,922 +1.4% | $719,000 +5.7% |
| 2021 | $9,785 +2.6% | $680,000 +0.1% |
| 2020 | $9,540 +5.4% | $679,000 +5.9% |
| 2019 | $9,051 +8.9% | $641,000 +10.3% |
| 2018 | $8,308 -2.8% | $581,000 -1.5% |
| 2017 | $8,549 +0.6% | $590,000 +1.4% |
| 2016 | $8,497 +6.1% | $582,000 +8% |
| 2015 | $8,010 +2.7% | $539,000 +7.2% |
| 2014 | $7,802 +5.8% | $503,000 +3.7% |
| 2013 | $7,372 +3.2% | $485,000 +1.7% |
| 2012 | $7,141 +7.8% | $477,000 +3.7% |
| 2011 | $6,624 +2.8% | $460,000 -1.1% |
| 2010 | $6,445 +6.2% | $465,000 -0.6% |
| 2009 | $6,070 -0.2% | $468,000 -3.7% |
| 2008 | $6,085 +5.4% | $486,000 -4.5% |
| 2007 | $5,772 +6% | $509,000 +3.9% |
| 2006 | $5,444 +9.8% | $490,000 +12.1% |
| 2005 | $4,956 +16.9% | $437,000 +7.9% |
| 2004 | $4,240 +20.6% | $405,000 +26.2% |
| 2003 | $3,515 +3.9% | $321,000 +7% |
| 2002 | $3,384 +11.8% | $300,000 +21.5% |
| 2000 | $3,026 +10.6% | $247,000 +15.4% |
| 1999 | $2,737 | $214,000 |
Find assessor info on the county website
Monthly payment
Est. payment
Payment breakdown
Explore the cost of this home by adjusting the details. Changes won't be saved.Climate risks
Neighborhood: 02421
Nearby schools
Schools provided by the listing agent
- Elementary: Bridge
- Middle: Clarke
- High: Lhs
Source: MLS PIN. This data may not be complete. We recommend contacting the local school district to confirm school assignments for this home.
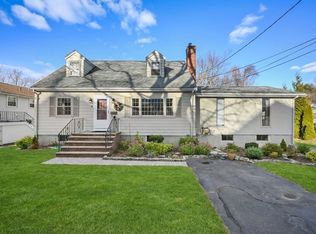
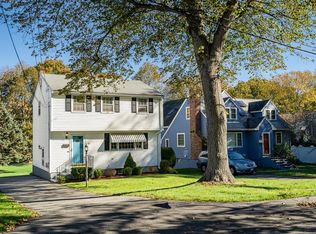
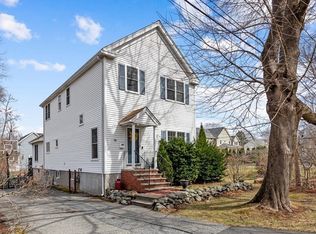
Similar homes
- $1,199,9003 bd2 ba2.1k sqft25 Kendall Rd, Lexington, MA 02421For Sale
 MLS ID #73533274, Real Estate Advisors Group, Coldwell Banker Realty - Belmont. MLS PIN
 - $1,148,0004 bd3 ba1.9k sqft200 South Rd, Bedford, MA 01730For Sale
 MLS ID #73559435, Team Suzanne and Company, Compass. MLS PIN
 - $--3 bd3 ba1.9k sqft48 Gary Rd, Needham, MA 02494Auction
 Xome
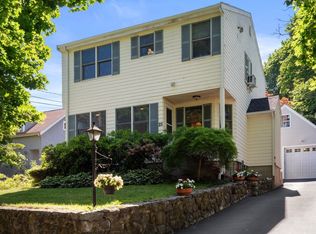
Xome - $1,089,0003 bd2 ba1.9k sqft95 Gleason Rd, Lexington, MA 02420For Sale
 MLS ID #73536863, Julia Hart, CJL Rentals & Property Management Co., Inc.. MLS PIN
