Skip main navigation
Sold for $810,000
  • $810,000

    46 Great Heron Way, Bluffton, SC 29909

    4beds
    2,525sqft
    Single Family Residence
    Built in 2022
    5,662.8 Square Feet Lot
    $816,600 Zestimate®
    $321/sqft
    $3,387 Estimated rent

    Home value

    $816,600

    $751,000 - $890,000

    $3,387/mo

    Zestimate® history
    Loading
    Loading...

    Owner options

    List your home for rent

    $3,387/mo

    Rent Zestimate®

    Find your next renter with Zillow Rental Manager. Plus, with online applications, you can quickly screen prospective tenants – for free.

    Learn more

    $3,387/mo

    Rent Zestimate®

    Refinance and save

    $4,610/mo

    Est. payment

    Refinancing to a lower rate could help reduce your monthly payments and save thousands over the life of the loan.

    See today's rates

    $4,610/mo

    Est. payment

    Explore your selling options

    Work with a Zillow partner agent

    Leverage their expertise and Zillow's premium Showcase listings to get your home seen by more buyers.

    Get started

    List with your own agent

    Get your home in front of millions of buyers by listing it on Zillow.

    Learn how to do it

    Sell it yourself

    Take full control of how buyers see your home on Zillow by listing For Sale by Owner (FSBO).

    List your home

    What's special

    Spacious closetPreserve viewsPrivate ensuiteJack and jill bedroomsSpa-like bath
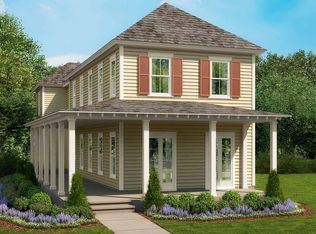
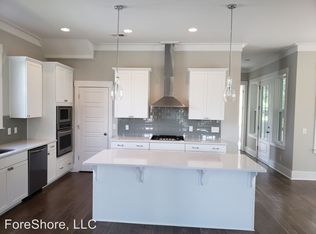
    ACCEPTING BACK UP OFFERS! Experience Lowcountry living in the heart of Oldfields Lakeside Village. Bluffton's most charming neighborhood with premier amenities including golf, equestrian center, deep water access, on-site dining, scenic trails, and a resort-style pool. The Moreland plan is perfect for entertaining, featuring a chefs kitchen with large island and great room opening to a screened porch. Enjoy preserve views from your front porch with gas lanterns and direct access to the walking trail just steps away. First-floor owners suite with spa-like bath and spacious closet. Upstairs: Jack & Jill bedrooms, additional private ensuite, and versatile rec room/loft.

    Zillow last checked:

    Listing updated:

    Listed by:

    Nickey Maxey Team 843-247-0001,

    Maxey Blackstream Christie's International Real Estate

    Bought with:

    Amy Aurelio & Associates

    Keller Williams Realty

    Source: REsides, Inc.,MLS#: 452389MLS Logo

    Facts & features

    Interior

    Bedrooms & bathrooms
    • Bedrooms: 4
    • Bathrooms: 4
    • Full bathrooms: 3
    • 1/2 bathrooms: 1
    Primary bedroom
    • Level: First
    Heating
    • Central
    Cooling
    • Central Air, Electric
    Appliances
    • Included: Convection Oven, Dryer, Dishwasher, Disposal, Refrigerator, Washer, Tankless Water Heater
    Features
    • Attic, Fireplace, Main Level Primary, Multiple Closets, Smooth Ceilings, Sunken Living Room, Smart Thermostat, Wired for Data, Window Treatments, Entrance Foyer, Loft, Workshop
    • Flooring: Carpet, Tile, Wood
    • Windows: Insulated Windows, Screens, Window Treatments
    • Fireplace features: Fireplace Screen
    Interior area
    • Total interior livable area: 2,525 sqft

    Property

    Parking
    • Total spaces: 2
    • Parking features: Driveway, Detached, Garage, Two Car Garage
    • Garage spaces: 2
    Features
    • Stories: 2
    • Patio & porch: Rear Porch, Front Porch, Patio, Porch, Screened
    • Exterior features: Enclosed Porch, Porch
    • Pool features: Community
    • Has view: Yes
    • View description: Landscaped
    • Water view: Landscaped
    Lot
    • Size: 5,662 sqft
    • Features: < 1/4 Acre
    Details
    • Parcel number: R60000800004560000
    • Special conditions: None

    Construction

    Type & style
    • Home type: SingleFamily
    • Architectural style: Two Story
    • Property subtype: Single Family Residence
    Materials
    • Board & Batten Siding, Fiber Cement
    • Roof: Asphalt
    Condition
    • Year built: 2022

    Utilities & green energy

    • Water: Public
    Green energy
    • Energy efficient items: Water Heater

    Community & neighborhood

    Security
    • Security features: Fire Alarm
    Location
    • Region: Bluffton
    • Subdivision: Oldfield

    Other

    Other facts
    • Listing terms: Cash,Conventional,VA Loan

    Price history

    DateEventPrice
    11/3/2025Sold$810,000-1.8%$321/sqft
    Source: REsides, Inc. #452389 Report a problem
    10/29/2025Pending sale$825,000$327/sqft
    Source: REsides, Inc. #452389 Report a problem
    8/18/2025Price change$825,000-1.8%$327/sqft
    Source: REsides, Inc. #452389 Report a problem
    4/22/2025Listed for sale$840,000+24.9%$333/sqft
    Source: REsides, Inc. #452389 Report a problem
    8/30/2022Sold$672,590$266/sqft
    Source: Public Record Report a problem

    Public tax history

    YearProperty taxesTax assessment
    2024$3,379 -65.8%$26,920
    2023$9,866 +1281.2%$26,920 +897%
    2022$714 +55.7%$2,700 +56.1%
    2021$459 $1,730
    2020-- $1,730
    2019$439 +6.8%$1,730
    2018$411 $1,730 +15.3%
    2017-- $1,500
    2016-- $1,500
    2015-- $1,500

    Find assessor info on the county website

    Neighborhood: 29909

    Nearby schools

    GreatSchools rating
    Get a cash offer in 3 minutes
    Find out how much your home could sell for in as little as 3 minutes with a no-obligation cash offer.
    Estimated market value
    $816,600
    Get a cash offer in 3 minutes
    Find out how much your home could sell for in as little as 3 minutes with a no-obligation cash offer.
    Estimated market value
    $816,600