Skip main navigation
Closed
  • $365,000

    46 GREAT POND Way, St. Augustine, FL 32092

    3beds
    1,503sqft
    Single Family Residence
    Built in 2017
    7,840.8 Square Feet Lot
    $365,000 Zestimate®
    $243/sqft
    $2,326 Estimated rent

    Home value

    $365,000

    $347,000 - $383,000

    $2,326/mo

    Zestimate® history
    Loading
    Loading...

    Owner options

    List your home for rent

    $2,326/mo

    Rent Zestimate®

    Find your next renter with Zillow Rental Manager. Plus, with online applications, you can quickly screen prospective tenants – for free.

    Learn more

    $2,326/mo

    Rent Zestimate®

    Refinance and save

    $2,414/mo

    Est. payment

    Refinancing to a lower rate could help reduce your monthly payments and save thousands over the life of the loan.

    See today's rates

    $2,414/mo

    Est. payment

    Explore your selling options

    Work with a Zillow partner agent

    Leverage their expertise and Zillow's premium Showcase listings to get your home seen by more buyers.

    Get started

    List with your own agent

    Get your home in front of millions of buyers by listing it on Zillow.

    Learn how to do it

    Sell it yourself

    Take full control of how buyers see your home on Zillow by listing For Sale by Owner (FSBO).

    List your home

    What's special

    Covered lanaiGranite countertopsCustom shelvingHighly functional open layoutOpen-concept designWell-appointed kitchenExtended patio
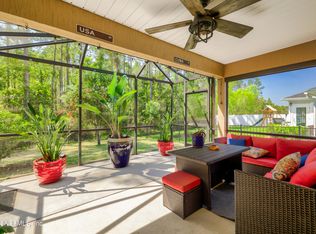
    Charming farmhouse-style home with thoughtful upgrades and a highly functional open layout, located in desirable Glen St. Johns. The main living space flows seamlessly into a well-appointed kitchen featuring granite countertops, a large breakfast bar perfect for hosting, custom shelving, and upgraded lighting throughout. The open-concept design creates an ideal environment for both everyday living and entertaining. Primary suite offers a spacious walk-in closet with custom organization along with a dual vanity bath finished with granite countertops. Secondary bedrooms are privately situated with added separation from the main living areas, providing flexibility for guests, a home office, or additional living space. The backyard has been fully transformed into a private retreat with a covered lanai, extended patio, pergola, and firepit, while still offering ample space for a future pool. This is a move-in ready opportunity that blends style, functionality, and outdoor living!

    Zillow last checked:

    Listing updated:

    Listed by:

    KRISTIN DOAKES Kristin@DriftwoodRealtyGroup.com,

    DRIFTWOOD REALTY GROUP 904-826-3690

    Bought with:

    QUINTON DOAKES, 3376036

    DRIFTWOOD REALTY GROUP

    KRISTIN DOAKES, BK3284400

    Source: realMLS,MLS#: 2136844MLS Logo

    Facts & features

    Interior

    Bedrooms & bathrooms
    • Bedrooms: 3
    • Bathrooms: 2
    • Full bathrooms: 2
    Heating
    • Electric
    Cooling
    • Central Air
    Appliances
    • Included: Dishwasher, Disposal, Electric Oven, Electric Range, Microwave, Refrigerator
    • Laundry: Electric Dryer Hookup, In Unit, Washer Hookup
    Features
    • Breakfast Bar, Ceiling Fan(s), Open Floorplan, Pantry, Primary Bathroom - Shower No Tub, Split Bedrooms, Vaulted Ceiling(s), Walk-In Closet(s)
    • Flooring: Laminate
    Interior area
    • Total interior livable area: 1,503 sqft

    Property

    Parking
    • Total spaces: 2
    • Parking features: Garage
    • Garage spaces: 2
    Features
    • Levels: One
    • Stories: 1
    • Patio & porch: Rear Porch, Screened
    • Exterior features: Fire Pit
    • Fencing: Back Yard,Privacy,Vinyl
    • Has view: Yes
    • View description: Trees/Woods
    Lot
    • Size: 7,840 sqft
    • Features: Cul-De-Sac, Wooded
    Details
    • Parcel number: 0265514440
    • Zoning description: PUD

    Construction

    Type & style
    • Home type: SingleFamily
    • Architectural style: Ranch,Traditional
    • Property subtype: Single Family Residence
    Materials
    • Composition Siding, Frame, Stone Veneer
    • Roof: Shingle
    Condition
    • New construction: No
    • Year built: 2017

    Utilities & green energy

    • Sewer: Public Sewer
    • Water: Public
    • Utilities for property: Cable Connected, Electricity Available, Sewer Connected, Water Connected

    Community & neighborhood

    Security
    • Security features: Carbon Monoxide Detector(s), Smoke Detector(s)
    Location
    • Region: Saint Augustine
    • Subdivision: Glen St Johns

    HOA & financial

    HOA
    • Has HOA: Yes
    • HOA fee: $37 quarterly
    • Amenities included: Pool, Jogging Path, Playground

    Other

    Other facts
    • Listing terms: Cash,Conventional,FHA,VA Loan
    • Road surface type: Asphalt

    Price history

    DateEventPrice
    5/28/2026Sold$365,000$243/sqft
    Source: realMLS #2136844 Report a problem
    3/26/2026Listed for sale$365,000+15.9%$243/sqft
    Source: realMLS #2136844 Report a problem
    4/30/2021Sold$315,000+5%$210/sqft
    Source: realMLS #1097714 Report a problem
    3/10/2021Pending sale$299,900$200/sqft
    Source: RE/MAX Unlimited #1097714 Report a problem
    3/9/2021Contingent$299,900$200/sqft
    Source: realMLS #1097714 Report a problem
    3/5/2021Listed for sale$299,900+26.9%$200/sqft
    Source: realMLS #1097714 Report a problem
    11/17/2017Sold$236,360$157/sqft
    Source: Public Record Report a problem

    Public tax history

    YearProperty taxesTax assessment
    2025$5,480 +9.1%$314,105 +2.9%
    2024$5,025 +4.5%$305,253 +3%
    2023$4,810 +5.8%$296,362 +3%
    2022$4,545 +30%$287,730 +42.8%
    2021$3,497 +0.3%$201,444 +1.4%
    2020$3,487 -0.4%$198,663 +2.3%
    2019$3,503 $194,196 -0.7%
    2018$3,503 $195,652 +1656.3%
    2017-- $11,140

    Find assessor info on the county website

    Neighborhood: 32092

    Nearby schools

    GreatSchools rating
    Schools provided by the listing agent
    • Elementary: Liberty Pines Academy
    • Middle: Liberty Pines Academy
    • High: Beachside

    Source: realMLS. This data may not be complete. We recommend contacting the local school district to confirm school assignments for this home.

    Get a cash offer in 3 minutes
    Find out how much your home could sell for in as little as 3 minutes with a no-obligation cash offer.
    Estimated market value
    $365,000
    Get a cash offer in 3 minutes
    Find out how much your home could sell for in as little as 3 minutes with a no-obligation cash offer.
    Estimated market value
    $365,000