Skip main navigation
Active
  • $1,325,000

    46 Green Vw, Nashville, TN 37205

    4beds
    4,967sqft
    : 
    Loading
    Get pre-qualified
    Single Family Residence, Residential
    Built in 1995
    6,098 Square Feet Lot
    $-- Zestimate®
    $267/sqft
    $445/mo HOA

    What's special

    Spacious bedroomsStunning refinished floors
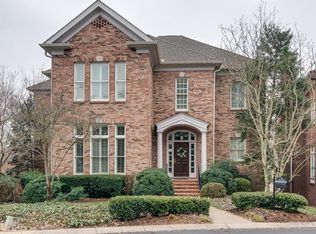
    Huge Price reduction! Welcome to your forever home! Nestled in a serene gated community, this stunning 5-bedroom, 4-bath retreat is a perfect blend of luxury and comfort. With ample space for family and friends, this home boasts large, airy rooms bathed in natural light, creating a warm and inviting atmosphere. It offers spacious bedrooms, each of the four/five bedrooms offers generous space, perfect for relaxation and restful nights.The expansive downstairs area is ideal for entertaining, family gatherings, or simply unwinding after a long day. Recently refreshed with new paint and stunning refinished floors, this home exudes a fresh, modern aesthetic. New carpet throughout the upstairs and lower level provide a soft, inviting touch that complements the elegant design.Step outside and relish the tranquility of your gated paradise, where you can enjoy evening strolls or weekend barbecues in a secure and friendly neighborhood. Don’t miss this incredible opportunity to make this beautiful house your home! Schedule your private showing today and step into a world of comfort, elegance, and endless possibilities.
    195 days
    |
    369
    |
    8
    |

    Zillow last checked:

    Listing updated:

    Listed by:

    Kathryn P. Donelson 615-397-3573,

    Fridrich & Clark Realty 615-327-4800

    Source: RealTracs MLS as distributed by MLS GRID,MLS#: 3073541MLS Logo

      Facts & features

      Interior

      Bedrooms & bathrooms
      • Bedrooms: 4
      • Bathrooms: 4
      • Full bathrooms: 3
      • 1/2 bathrooms: 1
      • Main level bedrooms: 1
      Bedroom 1
      • Features: Full Bath
      • Level: Full Bath
      • Area: 306 Square Feet
      • Dimensions: 18x17
      Bedroom 2
      • Area: 144 Square Feet
      • Dimensions: 12x12
      Bedroom 3
      • Area: 182 Square Feet
      • Dimensions: 14x13
      Bedroom 4
      • Area: 196 Square Feet
      • Dimensions: 14x14
      Primary bathroom
      • Features: Double Vanity
      • Level: Double Vanity
      Dining room
      • Features: Formal
      • Level: Formal
      • Area: 266 Square Feet
      • Dimensions: 19x14
      Kitchen
      • Area: 378 Square Feet
      • Dimensions: 27x14
      Living room
      • Features: Separate
      • Level: Separate
      • Area: 168 Square Feet
      • Dimensions: 14x12
      Other
      • Features: Bedroom 5
      • Level: Bedroom 5
      • Area: 336 Square Feet
      • Dimensions: 21x16
      Other
      • Features: Utility Room
      • Level: Utility Room
      • Area: 56 Square Feet
      • Dimensions: 8x7
      Recreation room
      • Features: Basement Level
      • Level: Basement Level
      • Area: 440 Square Feet
      • Dimensions: 22x20
      Heating
      • Natural Gas
      Cooling
      • Central Air
      Appliances
      • Included: Electric Oven, Gas Range, Double Oven, Cooktop, Dishwasher, Refrigerator
      Features
      • Central Vacuum, High Ceilings, Pantry
      • Flooring: Carpet, Wood
      • Basement: Full,Finished
      • Number of fireplaces: 1
      • Fireplace features: Gas
      Interior area
      • Total structure area: 4,967
      • Total interior livable area: 4,967 sqft
      • Finished area above ground: 4,275
      • Finished area below ground: 692

      Property

      Parking
      • Total spaces: 2
      • Parking features: Garage Faces Rear
      • Attached garage spaces: 2
      Features
      • Levels: Three Or More
      • Stories: 3
      • Patio & porch: Deck
      • Exterior features: Gas Grill
      Lot
      • Size: 6,098 Square Feet
      • Dimensions: 40 x 105
      Details
      • Parcel number: 104140G09400CO
      • Special conditions: Standard

      Construction

      Type & style
      • Home type: SingleFamily
      • Property subtype: Single Family Residence, Residential
      Materials
      • Brick
      Condition
      • New construction: No
      • Year built: 1995

      Utilities & green energy

      • Sewer: Public Sewer
      • Water: Public
      • Utilities for property: Natural Gas Available, Water Available

      Community & HOA

      Community
      • Subdivision: Whitworth
      HOA
      • Has HOA: Yes
      • Amenities included: Gated
      • Services included: Maintenance Grounds
      • HOA fee: $445 monthly
      Location
      • Region: Nashville

      Financial & listing details

      • Price per square foot: $267/sqft
      • Tax assessed value: $1,638,300
      • Annual tax amount: $8,667
      • Date on market: 1/7/2026

        Estimated market value

        Not available

        Estimated sales range

        Not available

        Not available

        Price history

        DateEventPrice
        3/31/2026Price change$1,325,000-16.9%$267/sqft
        Source: RealTracs MLS as distributed by MLS GRID #3073541 Report a problem
        1/7/2026Listed for sale$1,595,000$321/sqft
        Source: RealTracs MLS as distributed by MLS GRID #3073541 Report a problem
        12/15/2025Listing removed$1,595,000$321/sqft
        Source: RealTracs MLS as distributed by MLS GRID #2786066 Report a problem
        6/10/2025Price change$1,595,000-6.2%$321/sqft
        Source: RealTracs MLS as distributed by MLS GRID #2786066 Report a problem
        2/1/2025Listed for sale$1,700,000+214.8%$342/sqft
        Source: RealTracs MLS as distributed by MLS GRID #2786066 Report a problem
        9/24/1999Sold$540,000+2.9%$109/sqft
        Source: Public Record Report a problem
        5/28/1997Sold$525,000+483.3%$106/sqft
        Source: Public Record Report a problem
        3/17/1995Sold$90,000$18/sqft
        Source: Public Record Report a problem

        Public tax history

        YearProperty taxesTax assessment
        2025$11,525 +33%$409,575 +53.8%
        2024$8,667 $266,350
        2023$8,667 $266,350
        2022$8,667 -1%$266,350
        2021$8,758 -7.1%$266,350 +19.3%
        2020$9,422 +33.8%$223,225
        2019$7,043 $223,225
        2018$7,043 $223,225
        2017-- $223,225 +14.6%
        2016-- $194,825
        2015$8,798 $194,825
        2014$8,798 $194,825
        2013-- $194,825 -3.2%
        2012-- $201,250
        2011-- $201,250
        2010-- $201,250
        2009-- $201,250 +9%
        2008-- $184,600
        2007-- $184,600
        2006-- --
        2005-- --
        2004-- --
        2003-- --
        2002-- --
        2001-- --
        2000-- --
        Find assessor info on the county website

        Monthly payment

        Est. payment

        Payment breakdown

        Explore the cost of this home by adjusting the details. Changes won't be saved.
        All calculations are estimates and provided by Zillow, Inc. for informational purposes only. Actual amounts may vary.
        HOA fees may include property taxes on listings classified as Co-Ops. Contact the listing agent and/or owner for fee details.
        Mortgage interest rates are dependent on a number of factors, including credit score, down payment, and repayment length. Interest rate data provided by Zillow Group Marketplace, Inc. as of 1/1/1970 from various mortgage lenders with which we have lead or other similar arrangements; the Estimated Payment is an average of those rates.
        See how much you could borrow to make a competitive offer.

        Climate risks

        Neighborhood: Whitworth

        Getting around

        19 / 100
        Car-Dependent
        25 / 100
        Somewhat Bikeable

        Nearby schools

        GreatSchools rating
        Schools provided by the listing agent
        • Elementary: Eakin Elementary
        • Middle: West End Middle School
        • High: Hillsboro Comp High School

        Source: RealTracs MLS as distributed by MLS GRID. This data may not be complete. We recommend contacting the local school district to confirm school assignments for this home.

        A local agent can set up tours, give advice and negotiate with sellers.

        A local lender can help you make sure your offer is ready when you are.

        Browse local experts

        Similar homes