Skip main navigation
Sold for $737,500
  • $737,500

    46 Greentree Ln, Malvern, PA 19355

    3beds
    2,700sqft
    Single Family Residence
    Built in 1955
    0.36 Acres Lot
    $869,000 Zestimate®
    $273/sqft
    $2,816 Estimated rent

    Home value

    $869,000

    $817,000 - $930,000

    $2,816/mo

    Zestimate® history
    Loading
    Loading...

    Owner options

    List your home for rent

    $2,816/mo

    Rent Zestimate®

    Find your next renter with Zillow Rental Manager. Plus, with online applications, you can quickly screen prospective tenants – for free.

    Learn more

    $2,816/mo

    Rent Zestimate®

    Refinance and save

    $4,678/mo

    Est. payment

    Refinancing to a lower rate could help reduce your monthly payments and save thousands over the life of the loan.

    See today's rates

    $4,678/mo

    Est. payment

    Explore your selling options

    Work with a Zillow partner agent

    Leverage their expertise and Zillow's premium Showcase listings to get your home seen by more buyers.

    Get started

    List with your own agent

    Get your home in front of millions of buyers by listing it on Zillow.

    Learn how to do it

    Sell it yourself

    Take full control of how buyers see your home on Zillow by listing For Sale by Owner (FSBO).

    List your home

    What's special

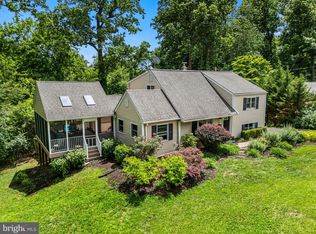
    Welcome to this beautiful home in Malvern, nestled into Greentree, boasting over 2500 square feet, 3 bedrooms plus nursery or home office, 2.5 bathrooms and attached garage. Completely renovated in 2017 most of this home is just 7 years old with a large 2 story addition, new roof, windows, HVAC and so much more! Enter into the main level where you will find an open floor plan filled with natural light. These family rooms, kitchen & dining area are wonderful for entertaining in! A centralized wood burning stove creates a warm space for the family to gather and play in while preparing food in the kitchen. The kitchen has been opened up and additional cabinetry & counter space added for a true eat-in kitchen at the peninsula. The front family room is plenty large for a big couch, and entry space near the front door. Lastly, this level opens up to the back patio off the fully fenced in backyard. Traveling up a level, one will find 2 nice size bedrooms as well a a full bathroom. The master suite up just another level is luxurious with a large walk in closet, attached laundry room, a nursery or home office and large master bathroom with beautiful finishes. It just keeps on going!! And storage, there is a walk up storage attic as well as an attic that is accessed in the walk-in closet. Lastly if one goes down to the lowest level you will find a wonderful rec room, giving additional social space or playroom. This room still has the original built ins adding character to the space! It is open to a wet bar and true mudroom off the large 1 car garage (with ample space for cars and storage). Finishing off this floor is a powder room tucked away as well as plenty of closet/pantry space and another door to the back yard. The backyard is pretty private with just neighbors to the right and left, especially in the spring as everything blooms! You do not want to miss this beauty! Great Valley School District & just minutes to Malvern downtown, East Goshen park, the train station, main routes and so much more! It is going to go fast! Welcome Home!!

    Zillow last checked:

    Listing updated:

    Listed by:

    Elizabeth Newcomb 610-620-4457,

    RE/MAX Main Line-Paoli

    Bought with:

    Dustin Beal, RS336287

    BHHS Fox & Roach Malvern-Paoli

    Source: Bright MLS,MLS#: PACT2060294MLS Logo

    Facts & features

    Interior

    Bedrooms & bathrooms
    • Bedrooms: 3
    • Bathrooms: 3
    • Full bathrooms: 2
    • 1/2 bathrooms: 1
    Basement
    • Area: 0
    Heating
    • Heat Pump, Propane
    Cooling
    • Central Air, Electric
    Appliances
    • Included: Electric Water Heater
    Features
    • Attic, Bar, Breakfast Area, Built-in Features, Ceiling Fan(s), Combination Dining/Living, Family Room Off Kitchen, Open Floorplan, Eat-in Kitchen, Pantry, Recessed Lighting, Walk-In Closet(s)
    • Flooring: Wood
    • Windows: Window Treatments
    • Has basement: No
    • Number of fireplaces: 1
    Interior area
    • Total structure area: 2,700
    • Total interior livable area: 2,700 sqft
    • Finished area above ground: 2,700

    Property

    Parking
    • Total spaces: 3
    • Parking features: Garage Faces Front, Storage, Inside Entrance, Attached, Driveway
    • Attached garage spaces: 1
    • Uncovered spaces: 2
    Accessibility
    • Accessibility features: None
    Features
    • Levels: Multi/Split,Four
    • Stories: 4
    • Pool features: None
    Lot
    • Size: 0.36 Acres
    Details
    • Additional structures: Above Grade, Below Grade
    • Parcel number: 5403B0014
    • Zoning: R10
    • Special conditions: Standard

    Construction

    Type & style
    • Home type: SingleFamily
    • Property subtype: Single Family Residence
    Materials
    • Vinyl Siding, Brick
    • Foundation: Crawl Space, Concrete Perimeter
    Condition
    • New construction: No
    • Year built: 1955
    • Major remodel year: 2017

    Utilities & green energy

    • Sewer: Public Sewer
    • Water: Public

    Community & neighborhood

    Location
    • Region: Malvern
    • Subdivision: Greentree
    • Municipality: WILLISTOWN TWP

    Other

    Other facts
    • Listing agreement: Exclusive Right To Sell
    • Ownership: Fee Simple

    Price history

    DateEventPrice
    3/11/2024Sold$737,500+1.7%$273/sqft
    Source: Bright MLS #PACT2060294 Report a problem
    2/20/2024Pending sale$725,000$269/sqft
    Source: Bright MLS #PACT2060294 Report a problem
    2/16/2024Listed for sale$725,000+157.1%$269/sqft
    Source: Bright MLS #PACT2060294 Report a problem
    6/21/2016Sold$282,000+1.1%$104/sqft
    Source: Public Record Report a problem
    5/3/2016Listed for sale$279,000$103/sqft
    Source: RE/MAX Preferred-Newtown Square #6785160 Report a problem

    Public tax history

    YearProperty taxesTax assessment
    2025$5,745 +2.1%$192,700
    2024$5,627 +2.5%$192,700
    2023$5,490 +2.7%$192,700
    2022$5,348 +2.1%$192,700
    2021$5,240 +295.9%$192,700
    2020$1,324 -73.5%$192,700
    2019$4,999 +40.1%$192,700 +37.4%
    2018$3,568 +9899.9%$140,200
    2017$36 -98.8%$140,200
    2016$3,101 $140,200
    2015$3,101 $140,200
    2014$3,101 $140,200
    2013-- $140,200
    2012-- $140,200
    2011-- $140,200
    2010-- $140,200
    2009-- $140,200
    2008-- $140,200
    2007-- $140,200
    2006-- $140,200
    2005-- $140,200
    2004-- $140,200
    2003-- $140,200
    2000-- $140,200

    Find assessor info on the county website

    Neighborhood: 19355

    Nearby schools

    GreatSchools rating
    Schools provided by the listing agent
    • District: Great Valley

    Source: Bright MLS. This data may not be complete. We recommend contacting the local school district to confirm school assignments for this home.

    Get a cash offer in 3 minutes
    Find out how much your home could sell for in as little as 3 minutes with a no-obligation cash offer.
    Estimated market value
    $869,000
    Get a cash offer in 3 minutes
    Find out how much your home could sell for in as little as 3 minutes with a no-obligation cash offer.
    Estimated market value
    $869,000