The sea beckons from this inviting Colonial home, nestled in this exceptional Shipyard Marblehead location, just moments from Old Town, the harbor, beaches, and yacht clubs. Though built in 1800, this home underwent a complete renovation in 2008, offering the peace of mind and comfort of modern amenities alongside its innate charm. A bright and airy foyer leads the way to a main floor that provides the ideal balance of separation of space and open concept. The updated kitchen opens to a formal dining area and offers direct visibility and access to the cozy, fireplaced living room. Three bedrooms, including a gracious primary suite and second full bath (both bathrooms with radiant heat) complete the second floor. Enjoy the privacy, ease, and beauty of your expansive back deck, accessible from both the dining area as well as the livingroom and lovely yard as you take in the smell of the salt air and sea. First Showings to begin at Open House Thursday. All offers due Monday, March 3, 5PM
Sold for $1,430,000
$1,430,000
46 Gregory St, Marblehead, MA 01945
3beds
1,862sqft
Single Family Residence
Built in 1800
3,350 Square Feet Lot
$1,501,200 Zestimate®
$768/sqft
$4,707 Estimated rent
Home value
$1,501,200
$1.41M - $1.61M
$4,707/mo
Zestimate® history
Owner options
List your home for rent
$4,707/mo
Rent Zestimate®
Find your next renter with Zillow Rental Manager. Plus, with online applications, you can quickly screen prospective tenants – for free.
$4,707/mo
Rent Zestimate®
Refinance and save
$7,213/mo
Est. payment
Refinancing to a lower rate could help reduce your monthly payments and save thousands over the life of the loan.
$7,213/mo
Est. payment
Explore your selling options
Work with a Zillow partner agent
Leverage their expertise and Zillow's premium Showcase listings to get your home seen by more buyers.
Get startedList with your own agent
Get your home in front of millions of buyers by listing it on Zillow.
Learn how to do itSell it yourself
Take full control of how buyers see your home on Zillow by listing For Sale by Owner (FSBO).
List your homeWhat's special
Inviting colonial homeSalt air and seaModern amenitiesOpen conceptExpansive back deckUpdated kitchenFormal dining area
Zillow last checked:
Listing updated:
Listed by:
Lyndsey Wakeham 617-529-9796,
The Agency Marblehead 781-838-0068,
Kaitlin O'Sullivan 315-440-8615
Bought with:
Elizabeth Walters
Coldwell Banker Realty - Marblehead
Source: MLS PIN,MLS#: 73338189
Facts & features
Interior
Bedrooms & bathrooms
- Bedrooms: 3
- Bathrooms: 3
- Full bathrooms: 2
- 1/2 bathrooms: 1
Primary bedroom
- Features: Bathroom - Full, Bathroom - Double Vanity/Sink, Ceiling Fan(s), Beamed Ceilings, Vaulted Ceiling(s), Closet, Flooring - Hardwood, Closet - Double
- Level: Second
- Area: 182.33
- Dimensions: 14.3 x 12.75
Bedroom 2
- Features: Skylight, Closet, Lighting - Overhead
- Level: Second
- Area: 216.65
- Dimensions: 15.15 x 14.3
Bedroom 3
- Features: Lighting - Sconce
- Level: Second
- Area: 120.75
- Dimensions: 11.5 x 10.5
Primary bathroom
- Features: Yes
Bathroom 1
- Features: Bathroom - Half, Flooring - Hardwood, Pocket Door
- Level: First
- Area: 27.5
- Dimensions: 6.25 x 4.4
Bathroom 2
- Features: Bathroom - Full, Bathroom - Tiled With Tub & Shower
- Level: Second
- Area: 70.4
- Dimensions: 8.8 x 8
Bathroom 3
- Features: Bathroom - Full, Bathroom - Double Vanity/Sink, Bathroom - Tiled With Shower Stall
- Level: Second
- Area: 70.09
- Dimensions: 7.66 x 9.15
Dining room
- Features: Bathroom - Half, French Doors, Exterior Access, Open Floorplan, Slider
- Level: Main,First
- Area: 158.27
- Dimensions: 12.1 x 13.08
Kitchen
- Features: Closet, Closet/Cabinets - Custom Built, Flooring - Hardwood, Pantry, Countertops - Stone/Granite/Solid, Exterior Access, Recessed Lighting, Stainless Steel Appliances, Peninsula, Lighting - Pendant
- Level: Main,First
- Area: 224.46
- Dimensions: 17.4 x 12.9
Living room
- Features: Closet/Cabinets - Custom Built, Flooring - Hardwood, Exterior Access, High Speed Internet Hookup, Recessed Lighting, Crown Molding
- Level: Main,First
- Area: 282.75
- Dimensions: 15.08 x 18.75
Heating
- Forced Air, Natural Gas
Cooling
- Central Air
Appliances
- Included: Gas Water Heater, Washer, Dryer, ENERGY STAR Qualified Refrigerator, ENERGY STAR Qualified Dryer, ENERGY STAR Qualified Dishwasher, ENERGY STAR Qualified Washer, Range, Oven
- Laundry: In Basement
Features
- Closet, Entrance Foyer, Entry Hall
- Flooring: Tile, Hardwood, Flooring - Hardwood
- Doors: Insulated Doors
- Windows: Insulated Windows
- Basement: Bulkhead,Sump Pump,Concrete,Unfinished
- Number of fireplaces: 1
- Fireplace features: Living Room
Interior area
- Total structure area: 1,862
- Total interior livable area: 1,862 sqft
- Finished area above ground: 1,862
Property
Parking
- Total spaces: 2
- Parking features: Off Street, Tandem
- Uncovered spaces: 2
Features
- Patio & porch: Deck - Wood
- Exterior features: Deck - Wood, Rain Gutters, Storage, Fenced Yard
- Fencing: Fenced
- Waterfront features: Harbor, Ocean, Walk to, 0 to 1/10 Mile To Beach, Beach Ownership(Public)
Lot
- Size: 3,350 Square Feet
- Features: Level
Details
- Parcel number: M:0131 B:0009 L:0,2024977
- Zoning: CR
Construction
Type & style
- Home type: SingleFamily
- Architectural style: Colonial
- Property subtype: Single Family Residence
Materials
- Frame, Stone
- Foundation: Concrete Perimeter, Granite
- Roof: Shingle
Condition
- Year built: 1800
Utilities & green energy
- Electric: Circuit Breakers, 200+ Amp Service
- Sewer: Public Sewer
- Water: Public
- Utilities for property: for Gas Range
Community & HOA
Community
- Features: Public Transportation, Shopping, Pool, Tennis Court(s), Park, Walk/Jog Trails, Golf, Medical Facility, Laundromat, Bike Path, House of Worship, Marina, Private School, Public School, University
- Security: Security System
HOA
- Has HOA: No
Location
- Region: Marblehead
Financial & listing details
- Price per square foot: $768/sqft
- Tax assessed value: $1,241,400
- Annual tax amount: $11,235
- Date on market: 9/21/2026
Price history
| Date | Event | Price |
|---|---|---|
| 4/25/2025 | Sold | $1,430,000+10%$768/sqft |
Source: MLS PIN #73338189 Report a problem | ||
| 2/25/2025 | Listed for sale | $1,300,000+51%$698/sqft |
Source: MLS PIN #73338189 Report a problem | ||
| 11/1/2024 | Listing removed | $5,195$3/sqft |
Source: MLS PIN #73266115 Report a problem | ||
| 9/3/2024 | Listed for rent | $5,195$3/sqft |
Source: MLS PIN #73266115 Report a problem | ||
| 8/27/2024 | Listing removed | $5,195$3/sqft |
Source: MLS PIN #73266115 Report a problem | ||
| 7/17/2024 | Listed for rent | $5,195$3/sqft |
Source: MLS PIN #73266115 Report a problem | ||
| 8/12/2016 | Sold | $861,000+1.4%$462/sqft |
Source: Public Record Report a problem | ||
| 6/7/2016 | Pending sale | $849,000$456/sqft |
Source: Harborside Sotheby's International Realty #72013551 Report a problem | ||
| 5/30/2016 | Listed for sale | $849,000+65.8%$456/sqft |
Source: Harborside Sotheby's International Realty #72013551 Report a problem | ||
| 9/30/2003 | Sold | $512,000+71.8%$275/sqft |
Source: Public Record Report a problem | ||
| 11/3/1998 | Sold | $298,000+21.6%$160/sqft |
Source: Public Record Report a problem | ||
| 5/1/1989 | Sold | $245,000$132/sqft |
Source: Public Record Report a problem | ||
Public tax history
| Year | Property taxes | Tax assessment |
|---|---|---|
| 2025 | $11,235 +1.7% | $1,241,400 +0.7% |
| 2024 | $11,046 +5.5% | $1,232,800 +17.7% |
| 2023 | $10,474 | $1,047,400 |
| 2022 | $10,474 +5.1% | $1,047,400 +9.5% |
| 2021 | $9,967 +6.8% | $956,500 +6.5% |
| 2020 | $9,330 +0.4% | $898,000 +3.8% |
| 2019 | $9,292 +4% | $865,200 +6.7% |
| 2018 | $8,933 +21% | $810,600 +20.9% |
| 2017 | $7,380 +13.5% | $670,300 +14.4% |
| 2016 | $6,501 +4.1% | $585,700 +3.9% |
| 2015 | $6,247 +0.8% | $563,800 +0.9% |
| 2014 | $6,195 +6.4% | $558,600 +4.1% |
| 2013 | $5,824 -0.9% | $536,800 -3.9% |
| 2012 | $5,878 +3.1% | $558,700 |
| 2011 | $5,704 -5.8% | $558,700 -11.7% |
| 2010 | $6,057 +19.9% | $632,900 +12.6% |
| 2009 | $5,052 -18.2% | $562,000 -24.1% |
| 2008 | $6,176 +7.5% | $740,500 |
| 2007 | $5,746 +26.1% | $740,500 +37% |
| 2006 | $4,557 +12.8% | $540,600 +10.5% |
| 2005 | $4,041 +5.3% | $489,200 +8.1% |
| 2004 | $3,837 +2.7% | $452,500 +2% |
| 2003 | $3,736 +21.1% | $443,700 +36.6% |
| 2002 | $3,086 -8.5% | $324,800 +7.3% |
| 2000 | $3,372 +32.5% | $302,700 +41% |
| 1995 | $2,544 | $214,700 |
Find assessor info on the county website
Neighborhood: 01945
Nearby homes
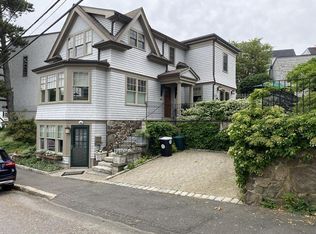
- $1,226,4003 bd3 ba1.6k sqft44 Gregory St, Marblehead, MA 01945Off Market
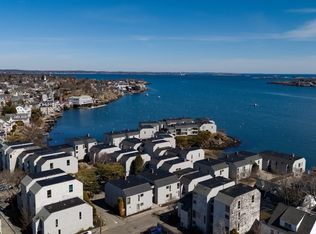
- $742,5002 bd2 ba1.2k sqft61 Brackett Pl APT B, Marblehead, MA 01945Sold
- $580,0002 bd2 ba1.2k sqft61 Brackett Pl APT C, Marblehead, MA 01945Sold
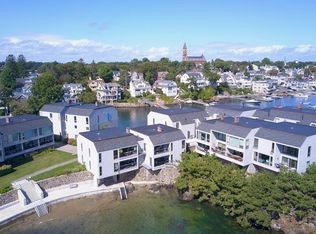
- $670,0002 bd2 ba1.2k sqft55 Brackett Pl APT B, Marblehead, MA 01945Sold
- $790,0002 bd2 ba1.2k sqft55 Brackett Pl APT D, Marblehead, MA 01945Sold
- $1,070,3003 bd2 ba1.8k sqft48 Gregory St, Marblehead, MA 01945Off Market
- $652,0002 bd2 ba1.2k sqft60D Brackett Pl, Marblehead, MA 01945Off Market
- $1,178,9006 bd2 ba2.2k sqft41 Gregory St, Marblehead, MA 01945Off Market
Nearby schools
GreatSchools rating
- 7/10Village SchoolGrades: 4-6Distance: 0.7 mi
- 9/10Marblehead Veterans Middle SchoolGrades: 7-8Distance: 0.5 mi
- 8/10Marblehead High SchoolGrades: 9-12Distance: 0.9 mi
Get a cash offer in 3 minutes
Find out how much your home could sell for in as little as 3 minutes with a no-obligation cash offer.
Estimated market value
$1,501,200
Get a cash offer in 3 minutes
Find out how much your home could sell for in as little as 3 minutes with a no-obligation cash offer.
Estimated market value
$1,501,200
- Massachusetts
- Essex County
- Marblehead
- 01945
- 46 Gregory St
